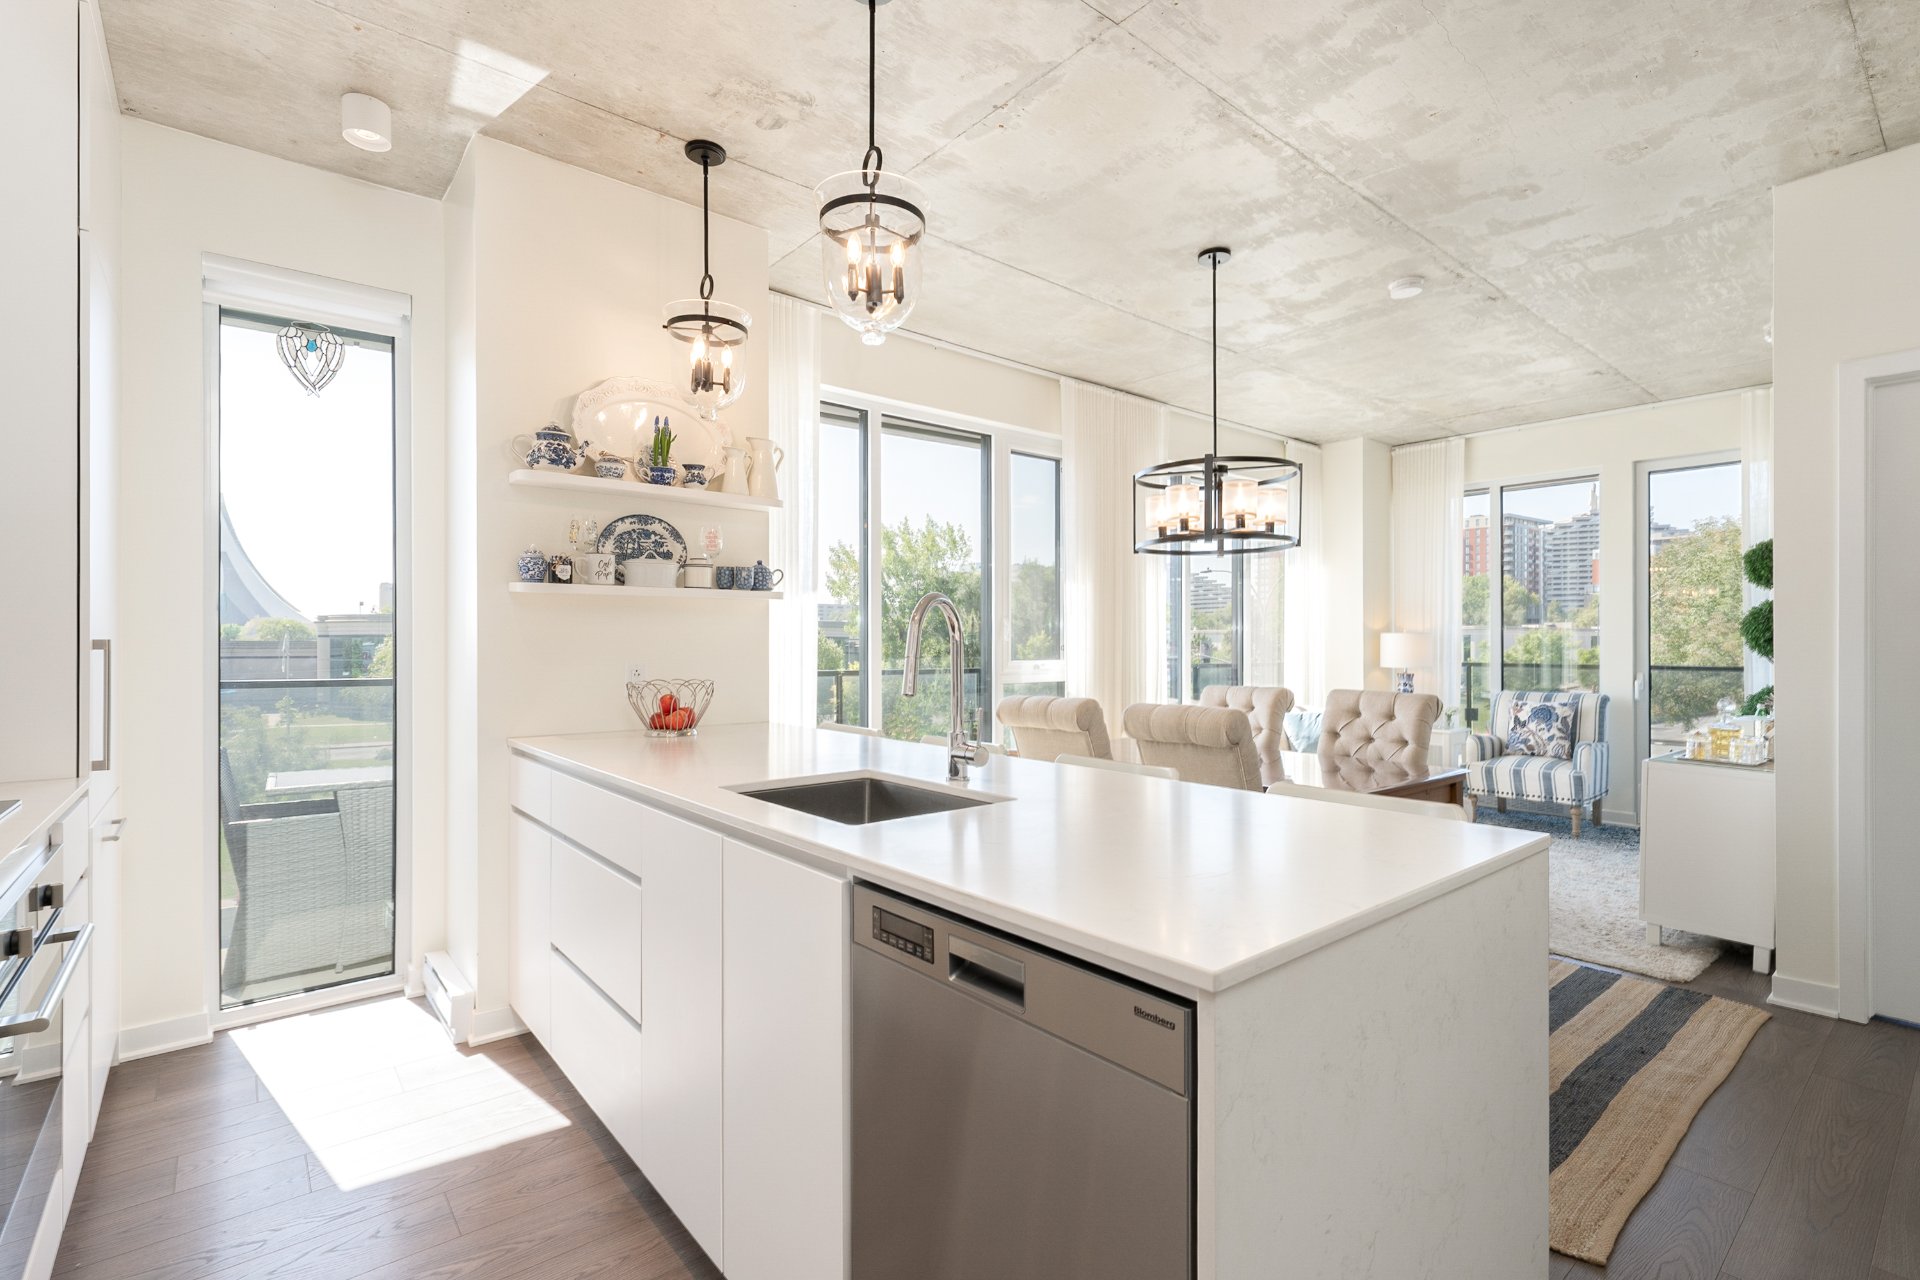
Overall View
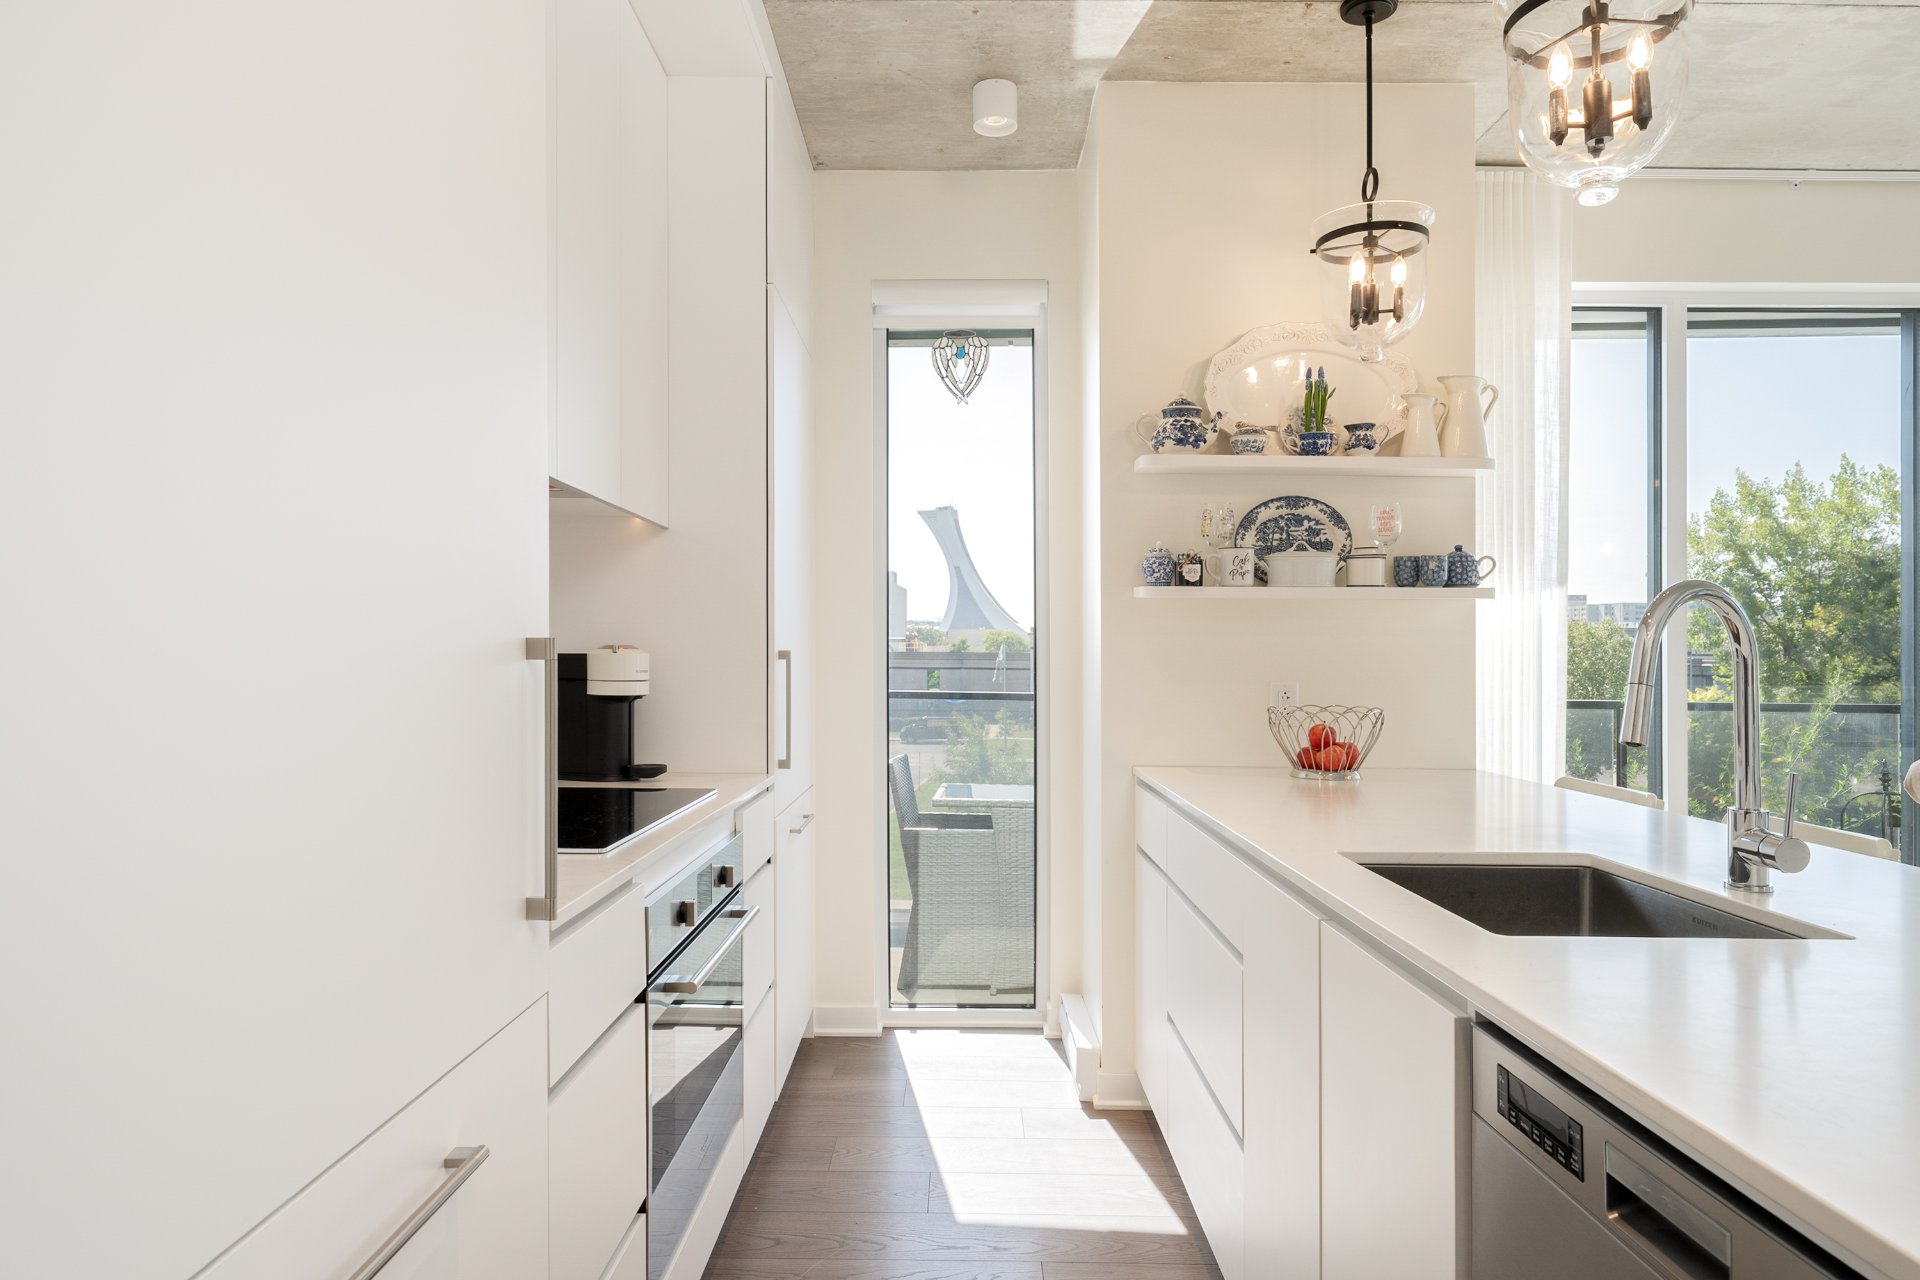
Kitchen
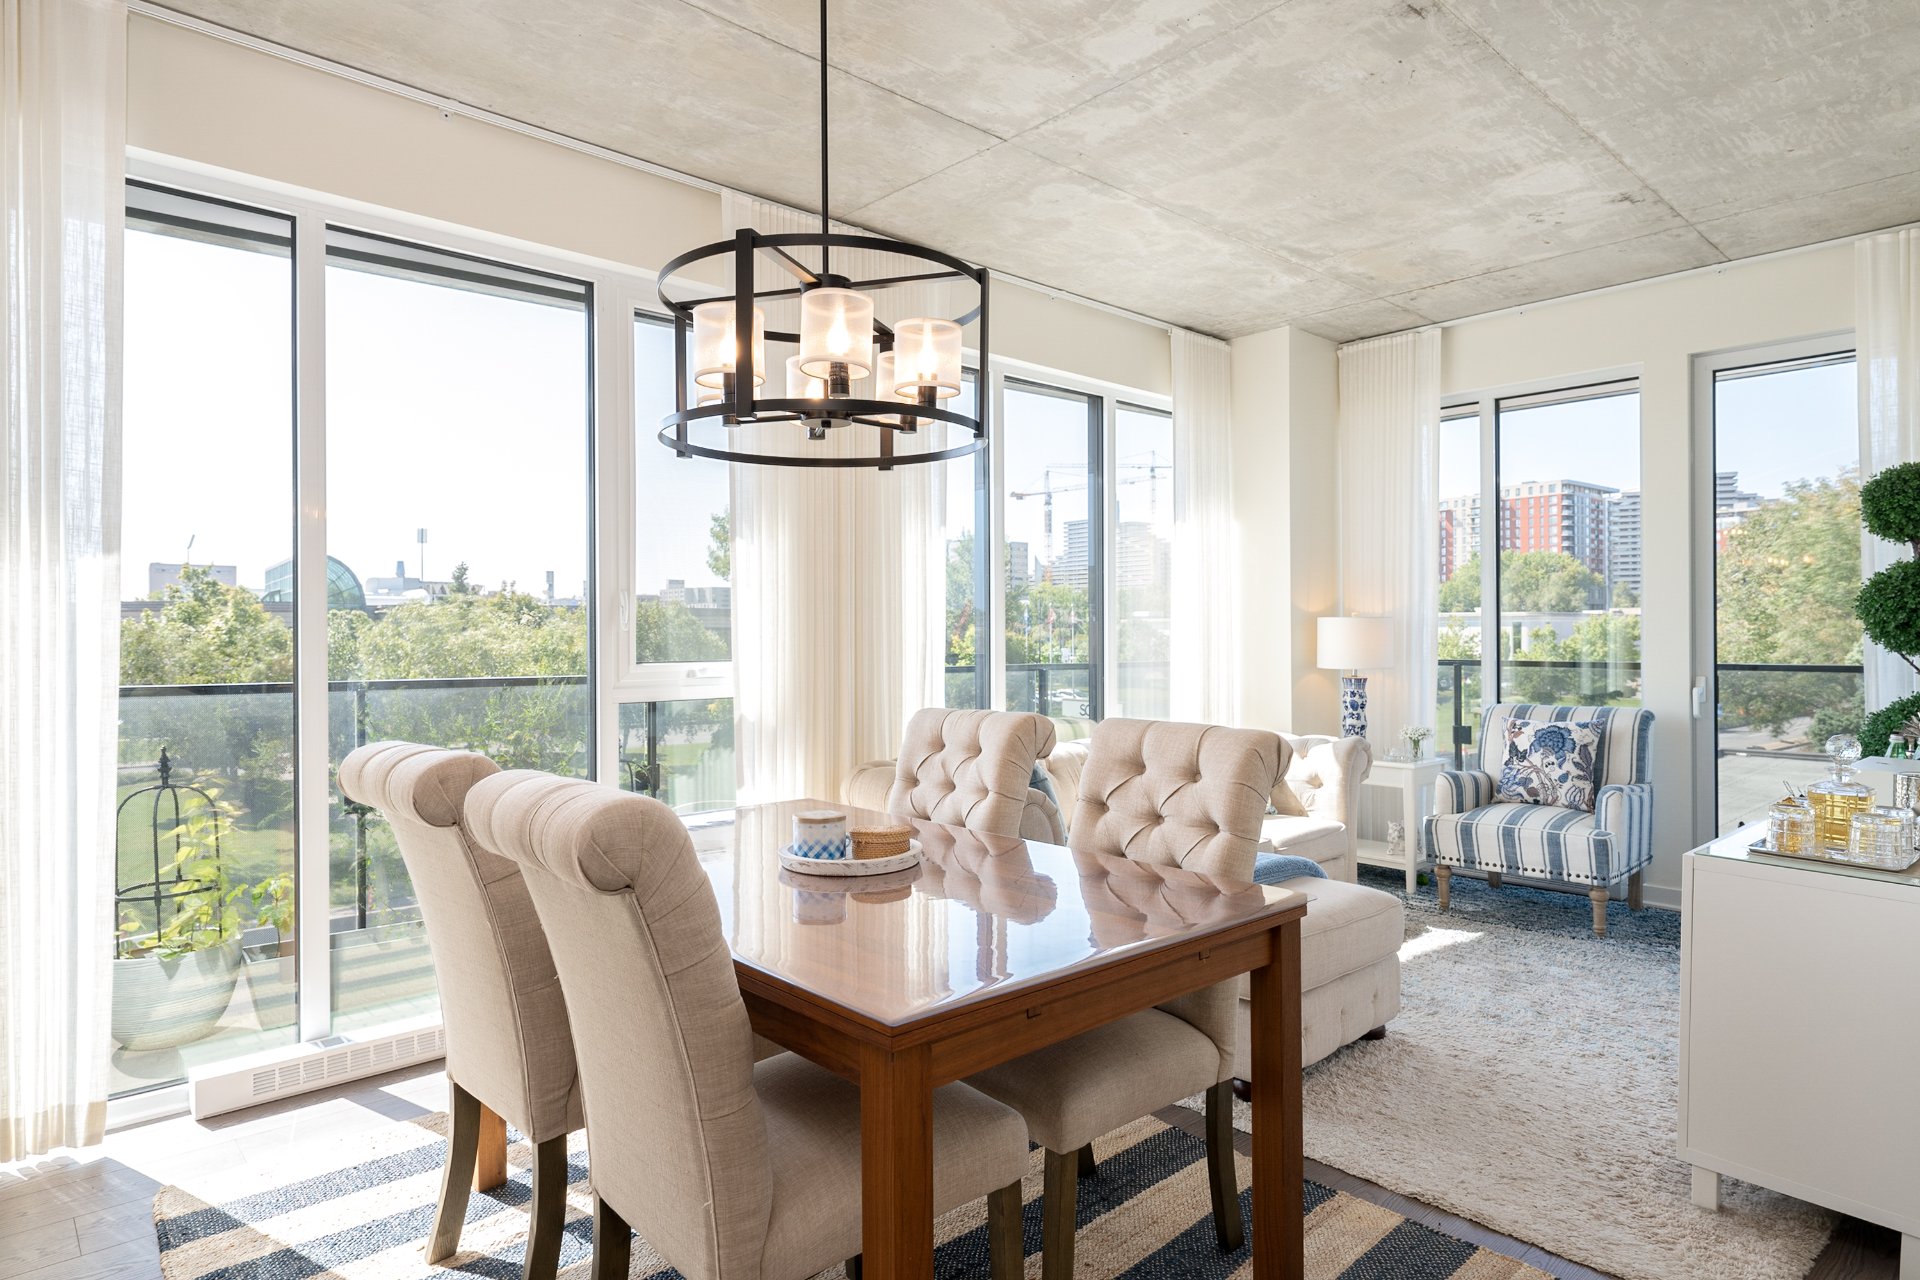
Dining room
Overall View
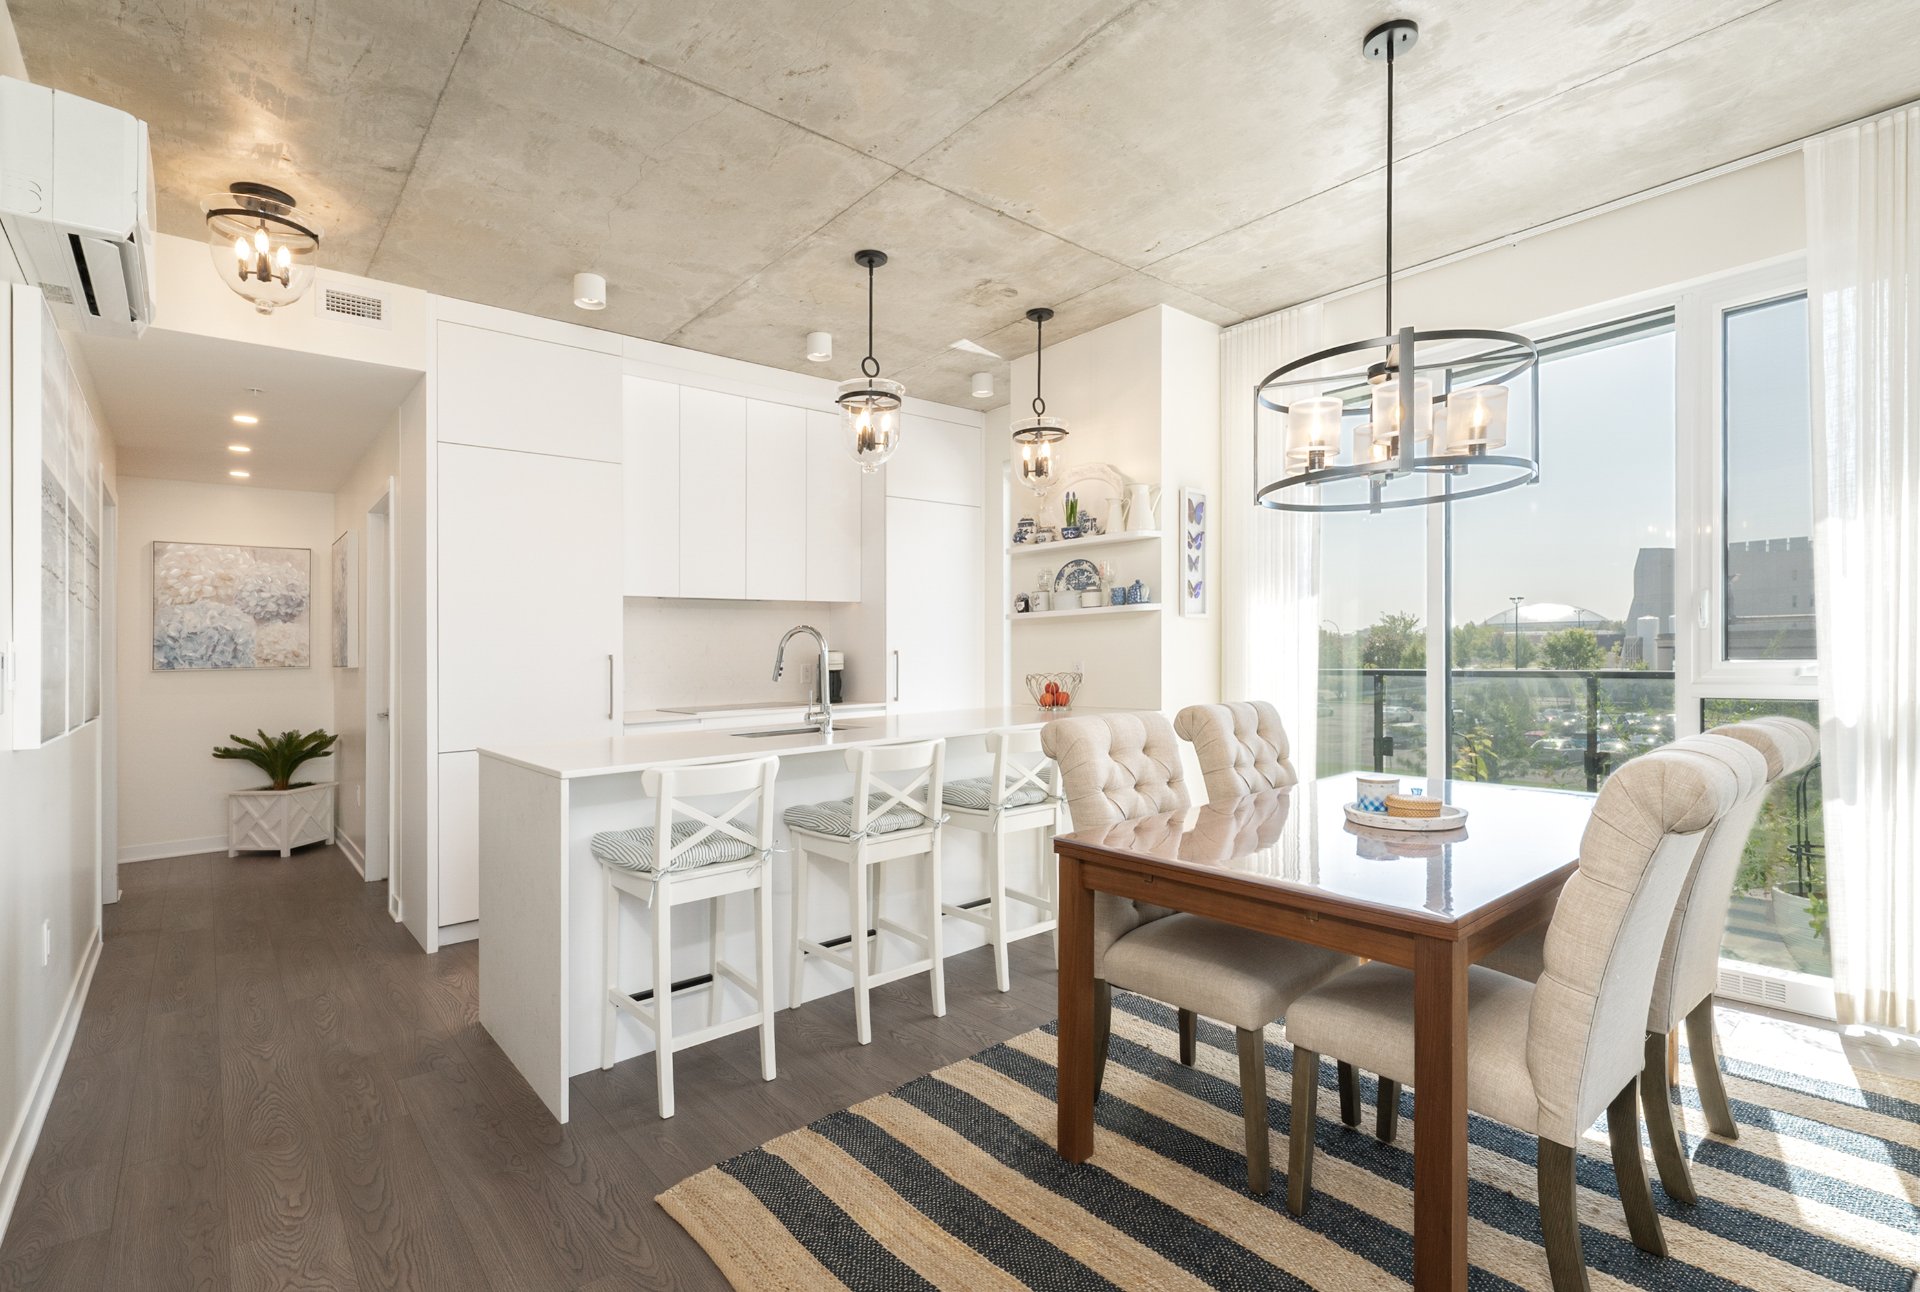
Living room
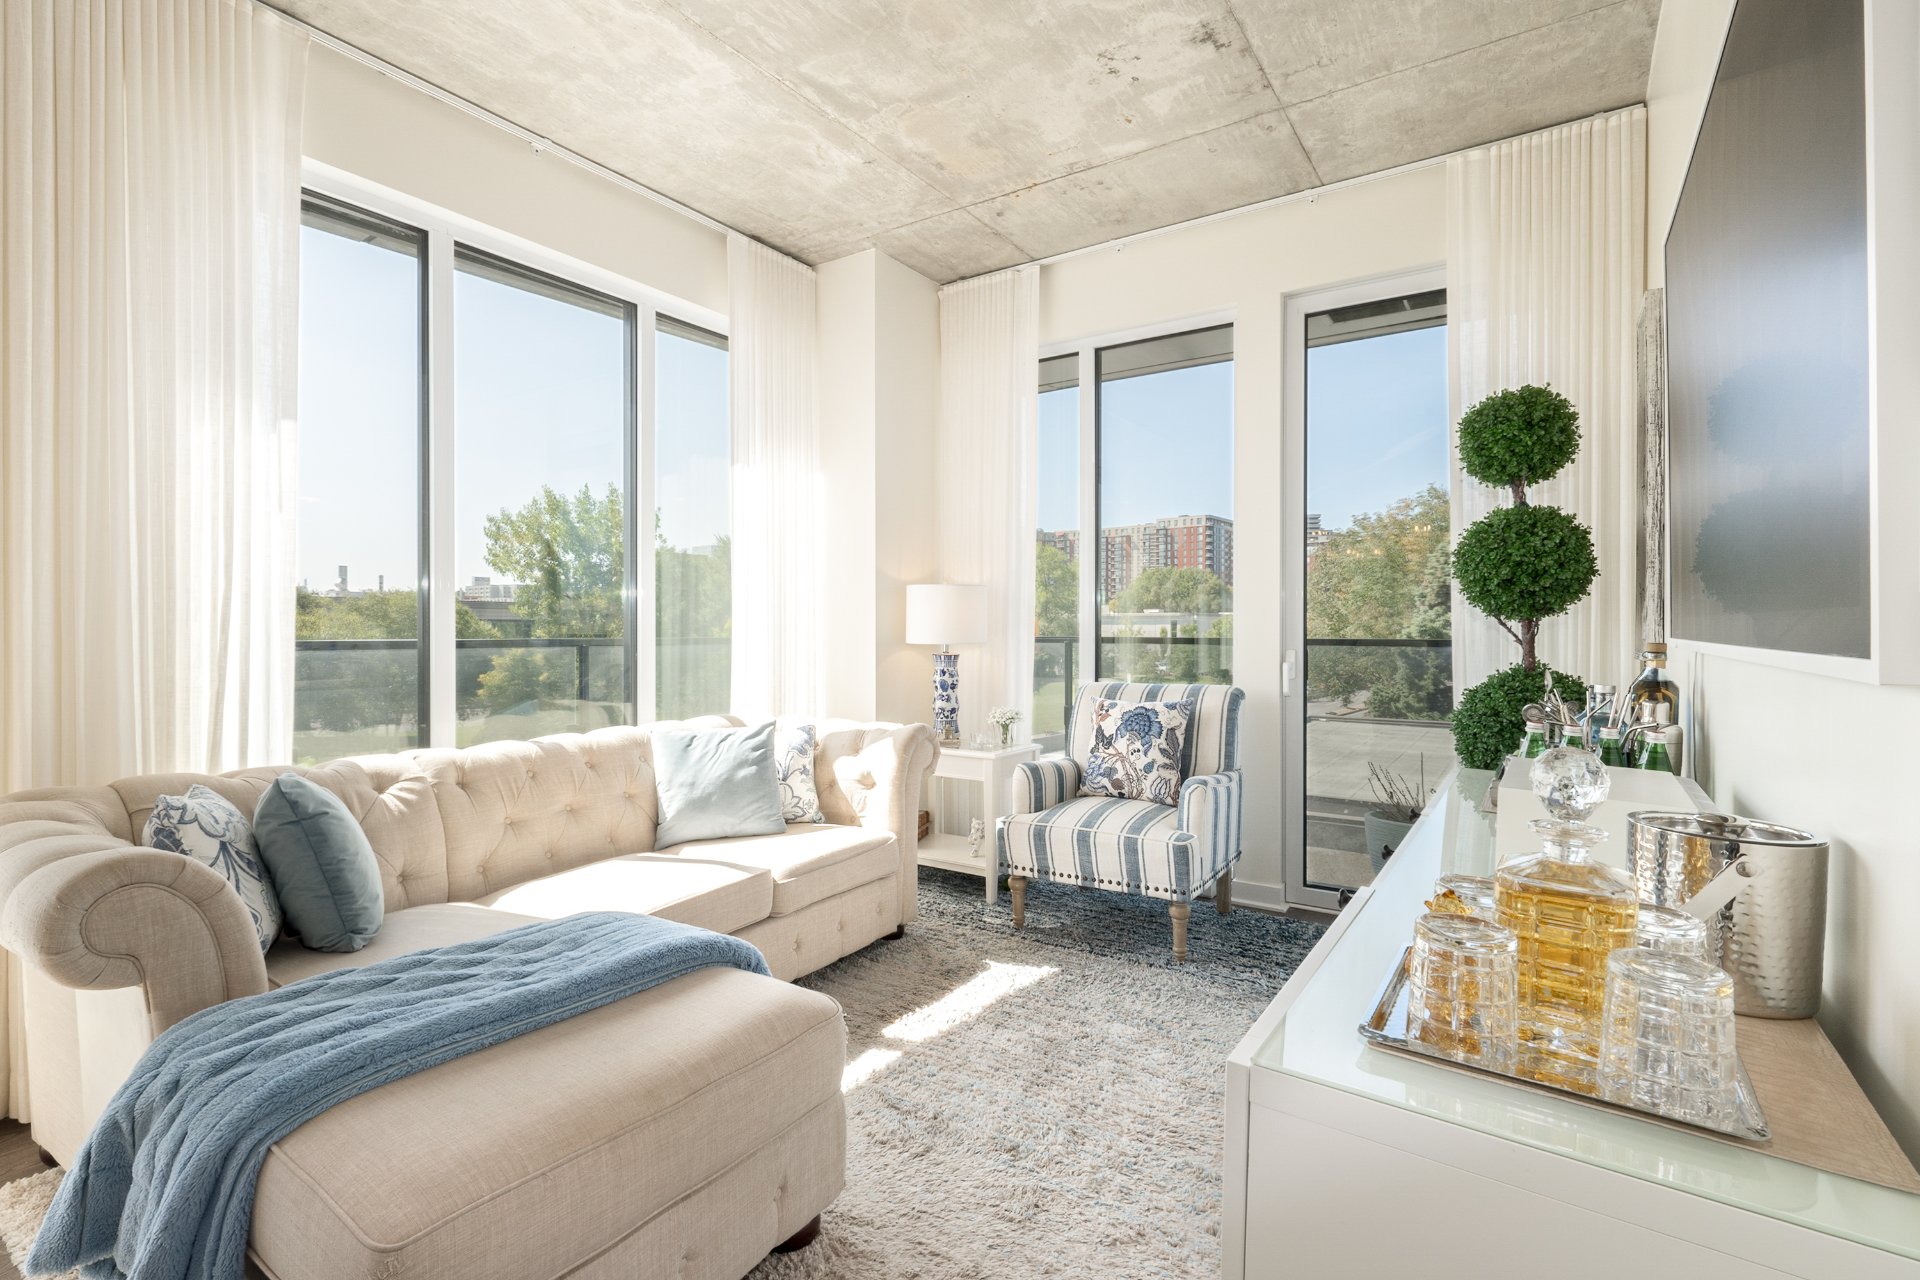
Overall View
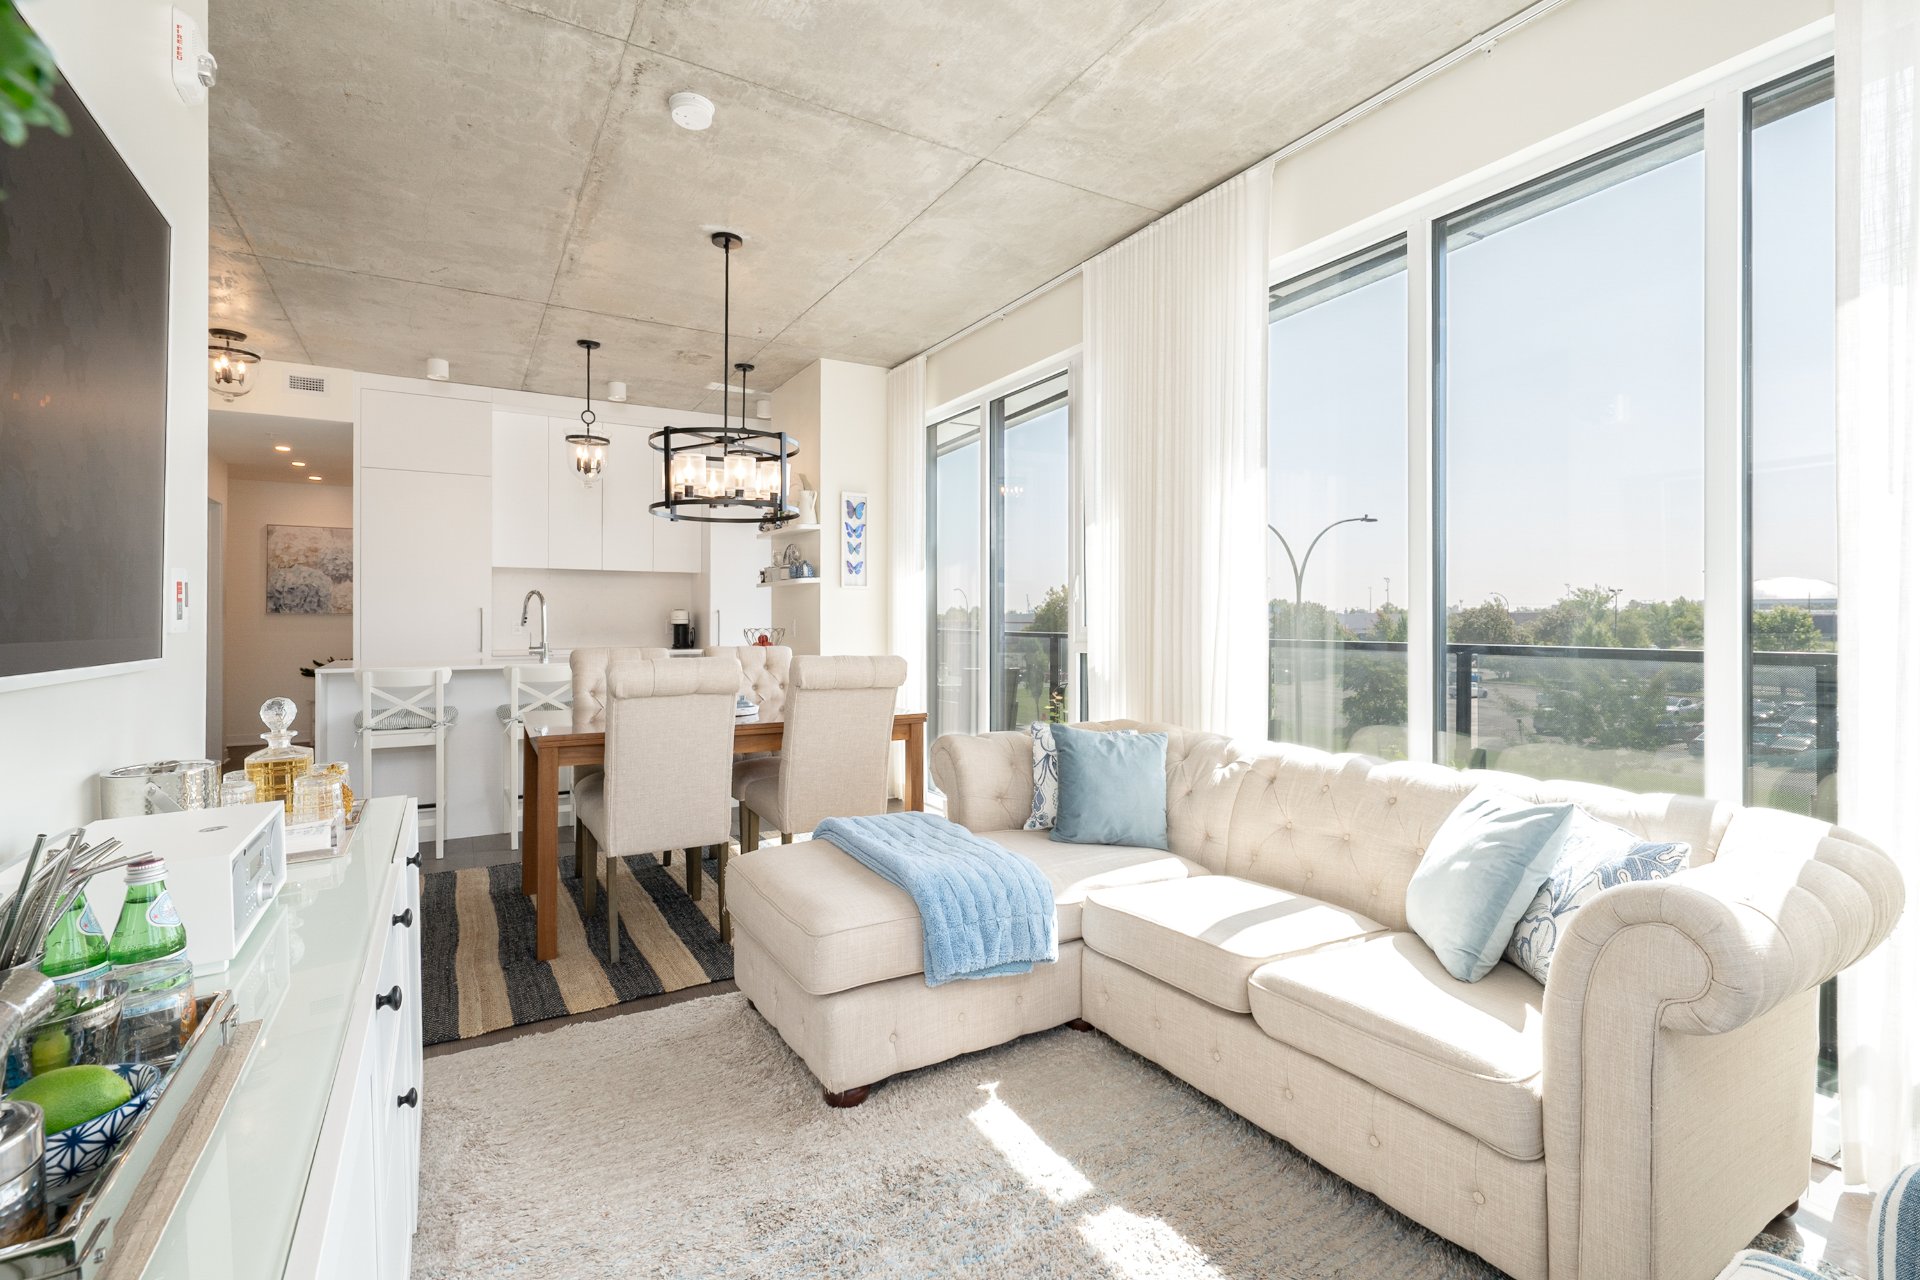
Overall View
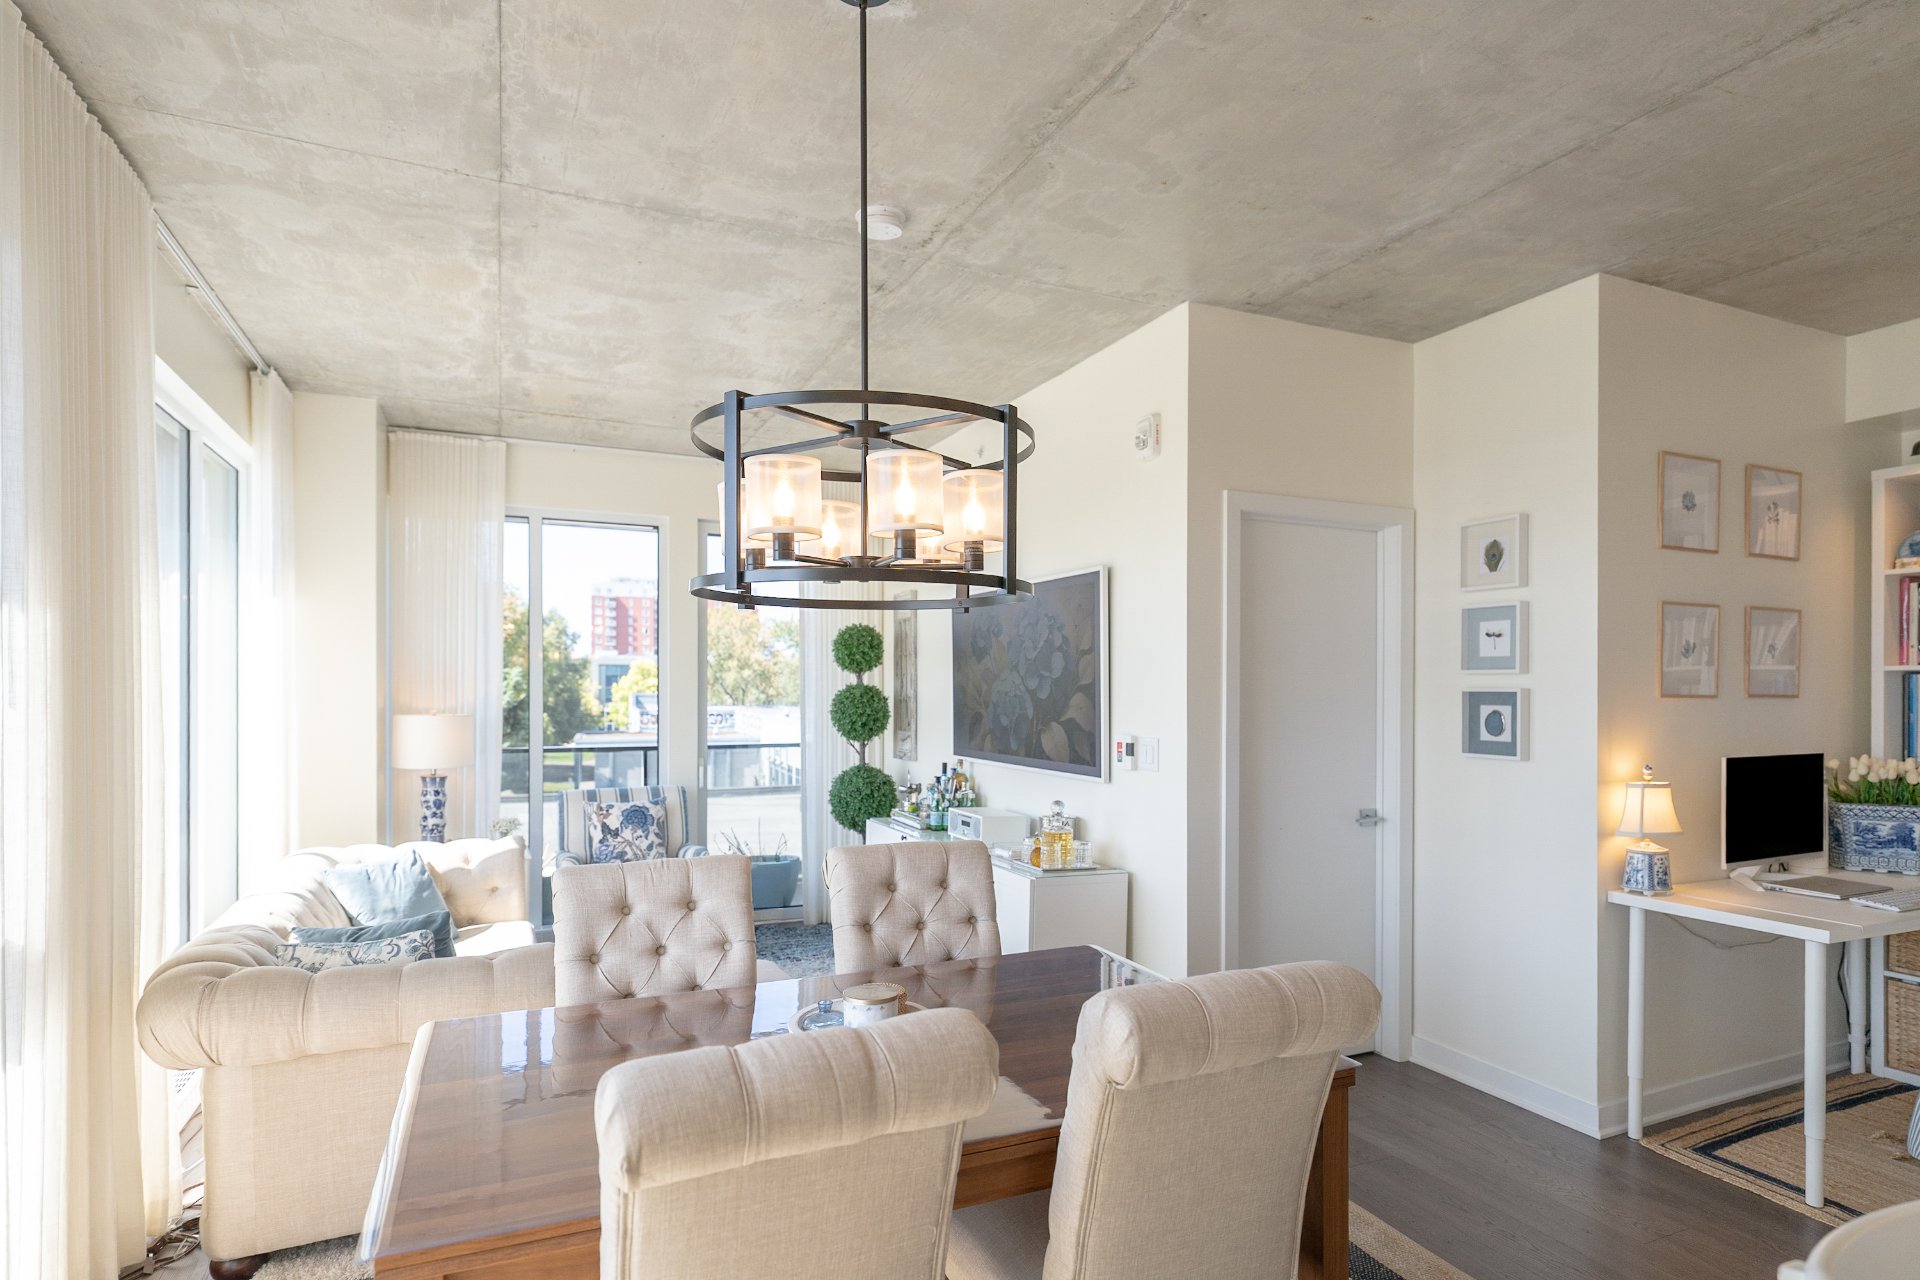
Bathroom
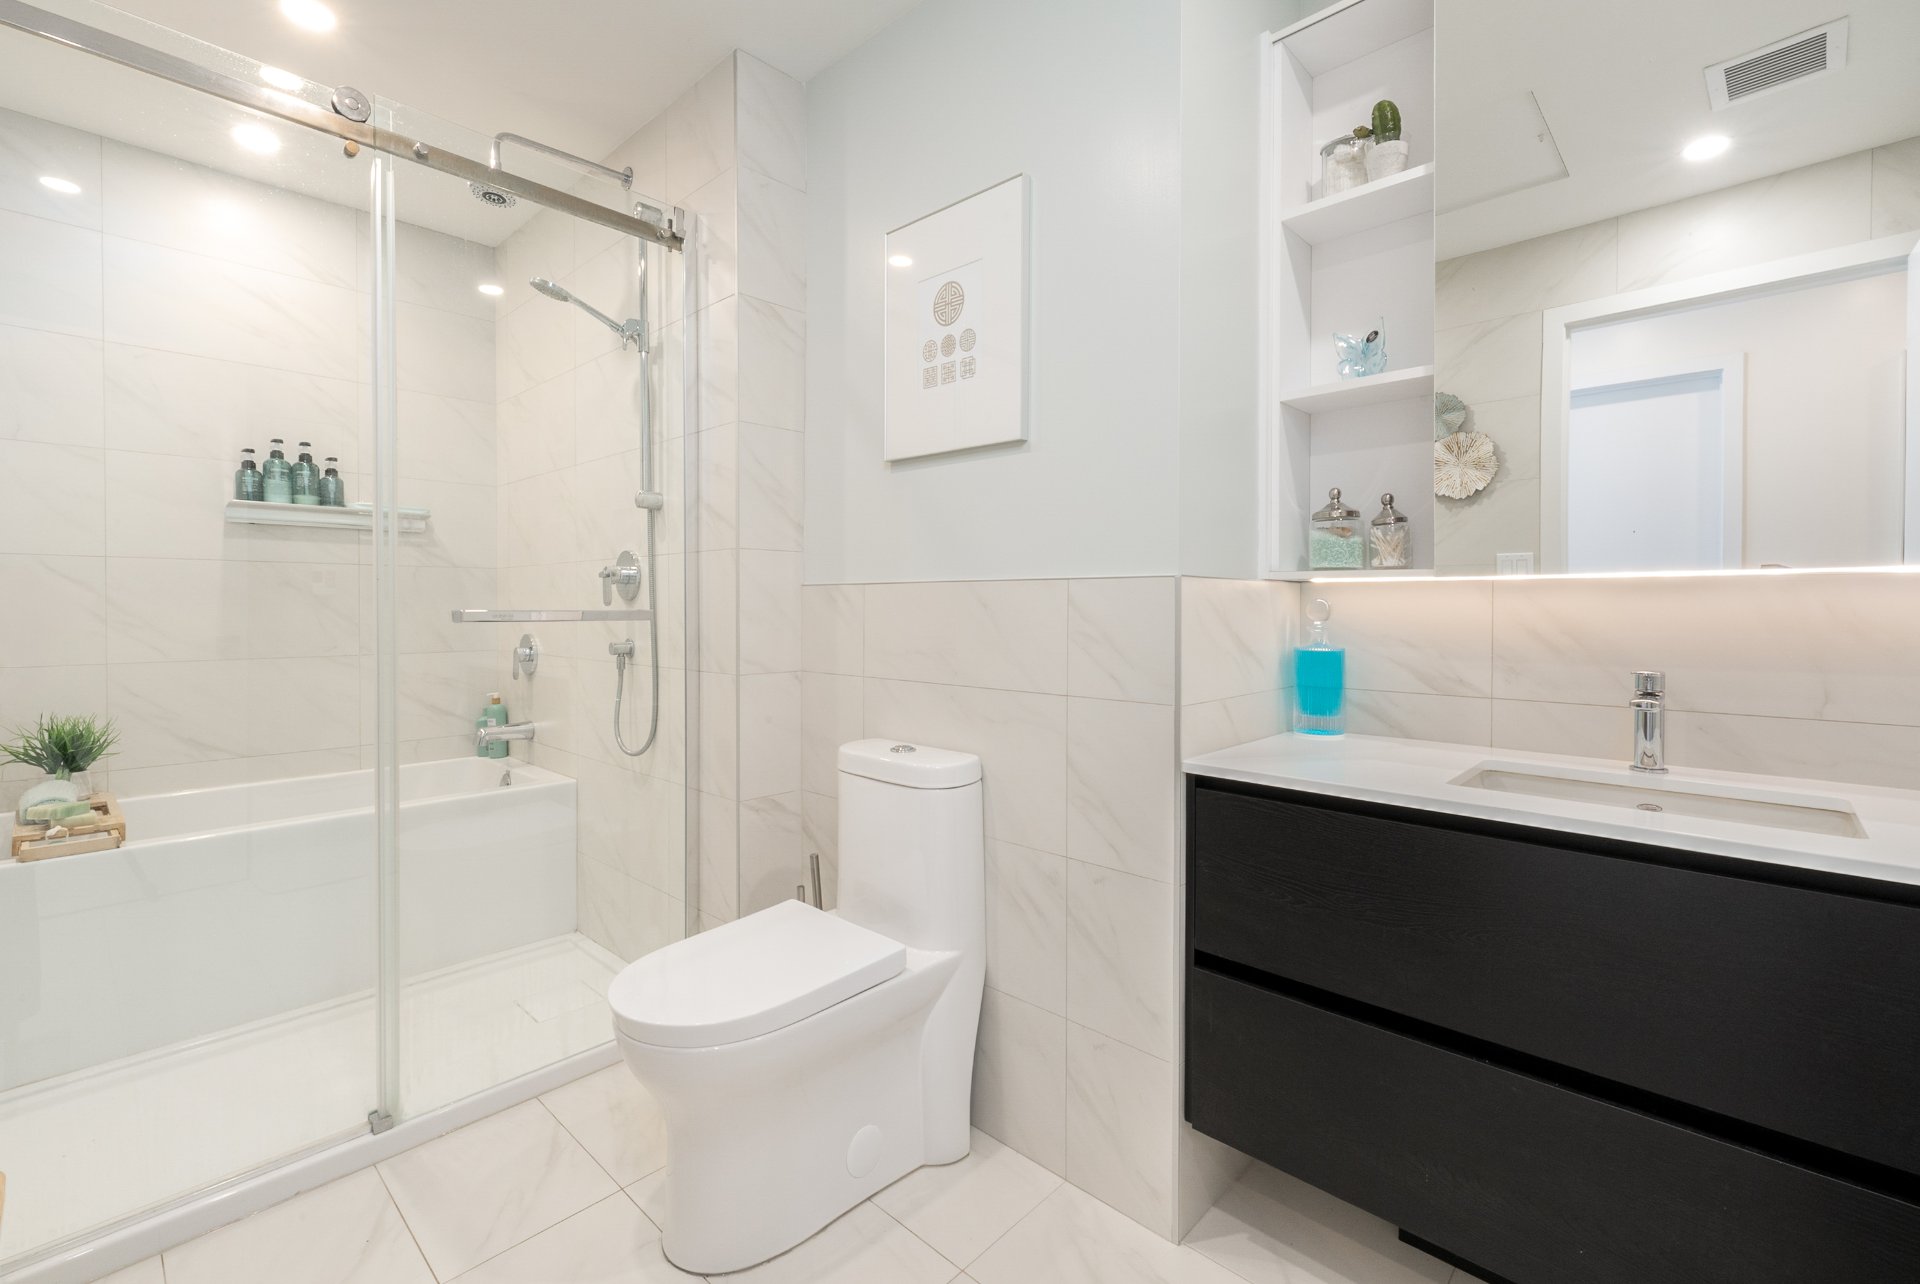
Bathroom
Kitchen
Dining room
Living room
Overall View
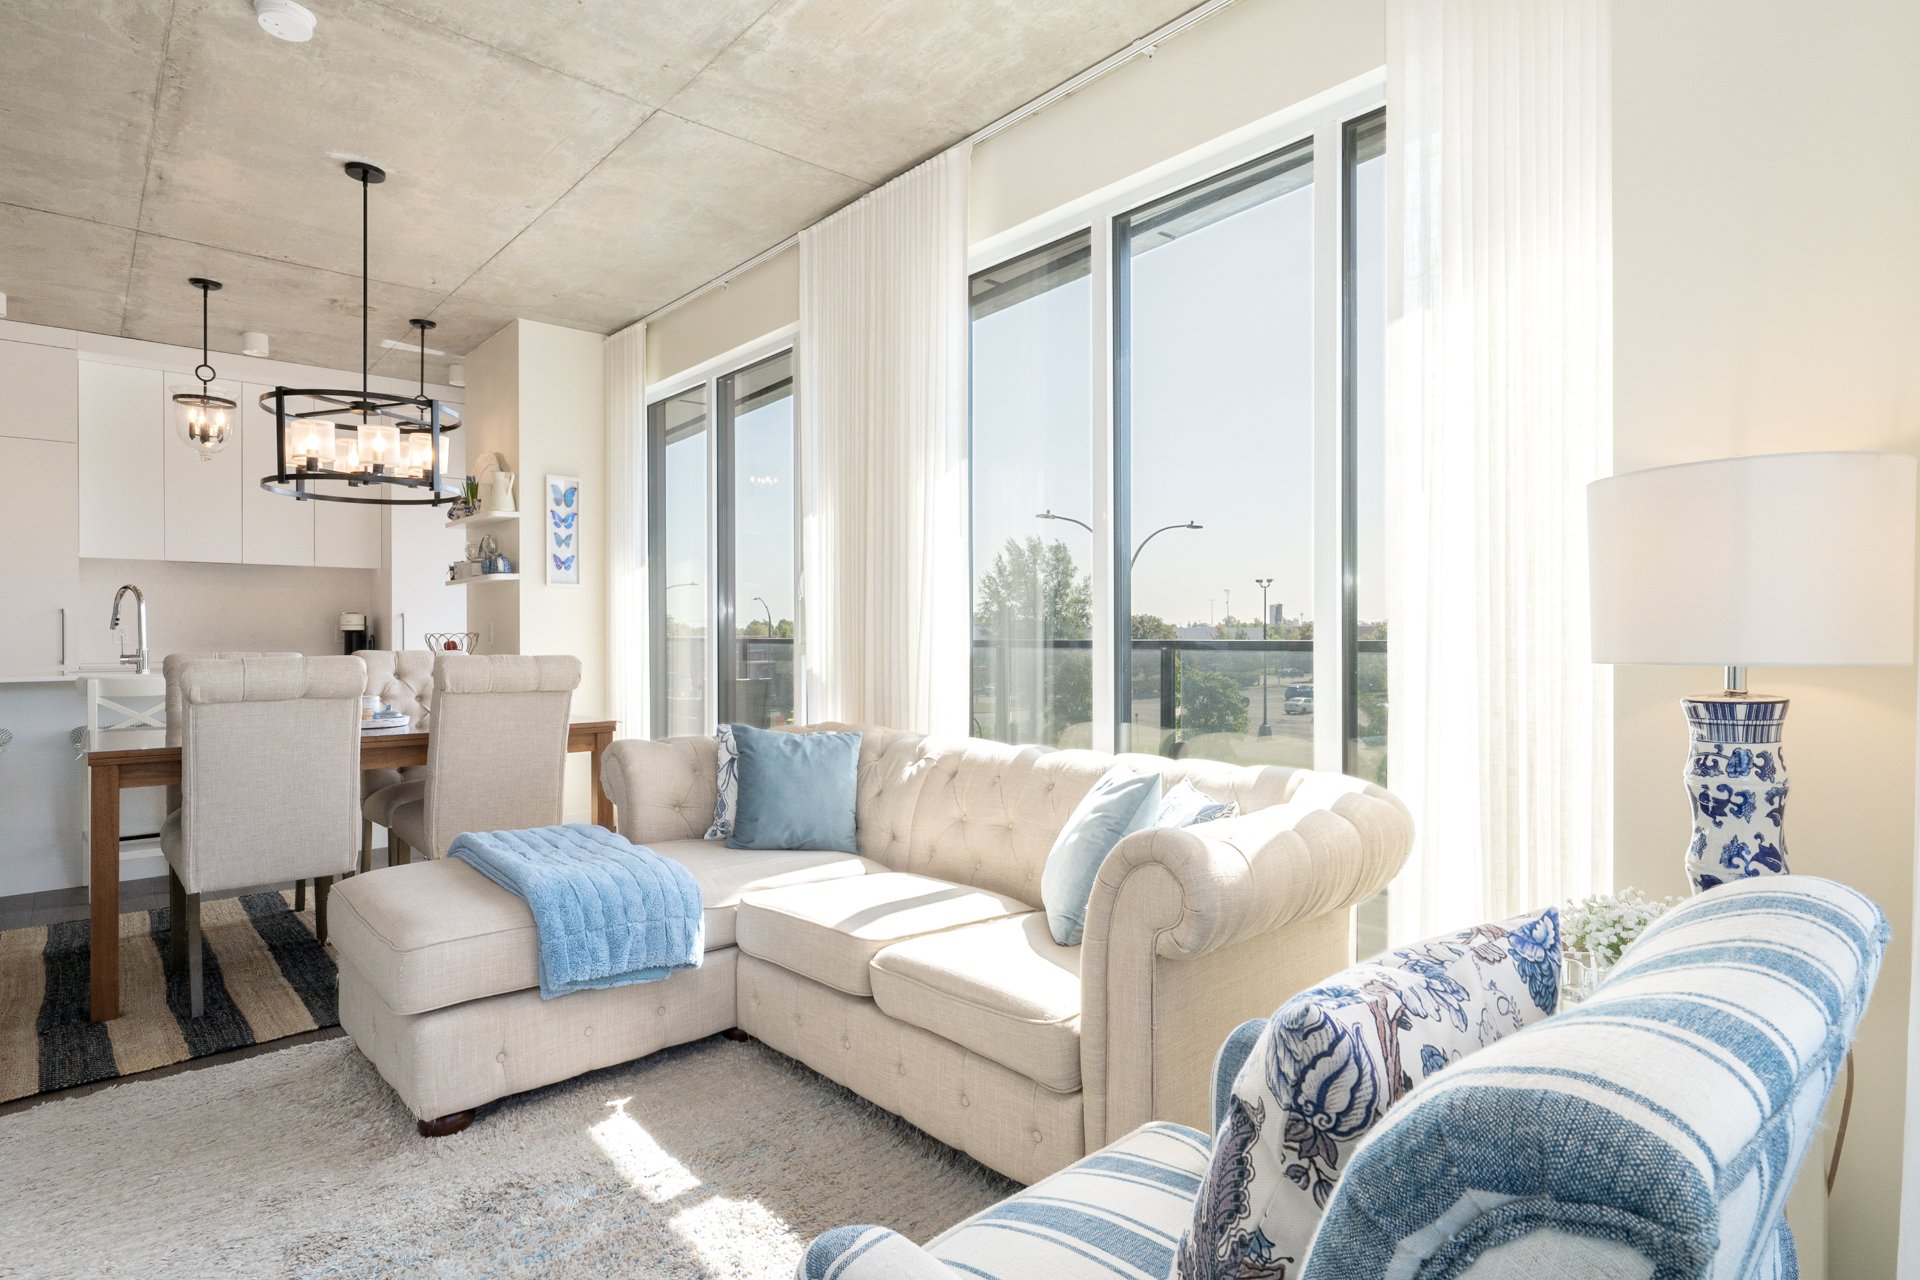
Kitchen
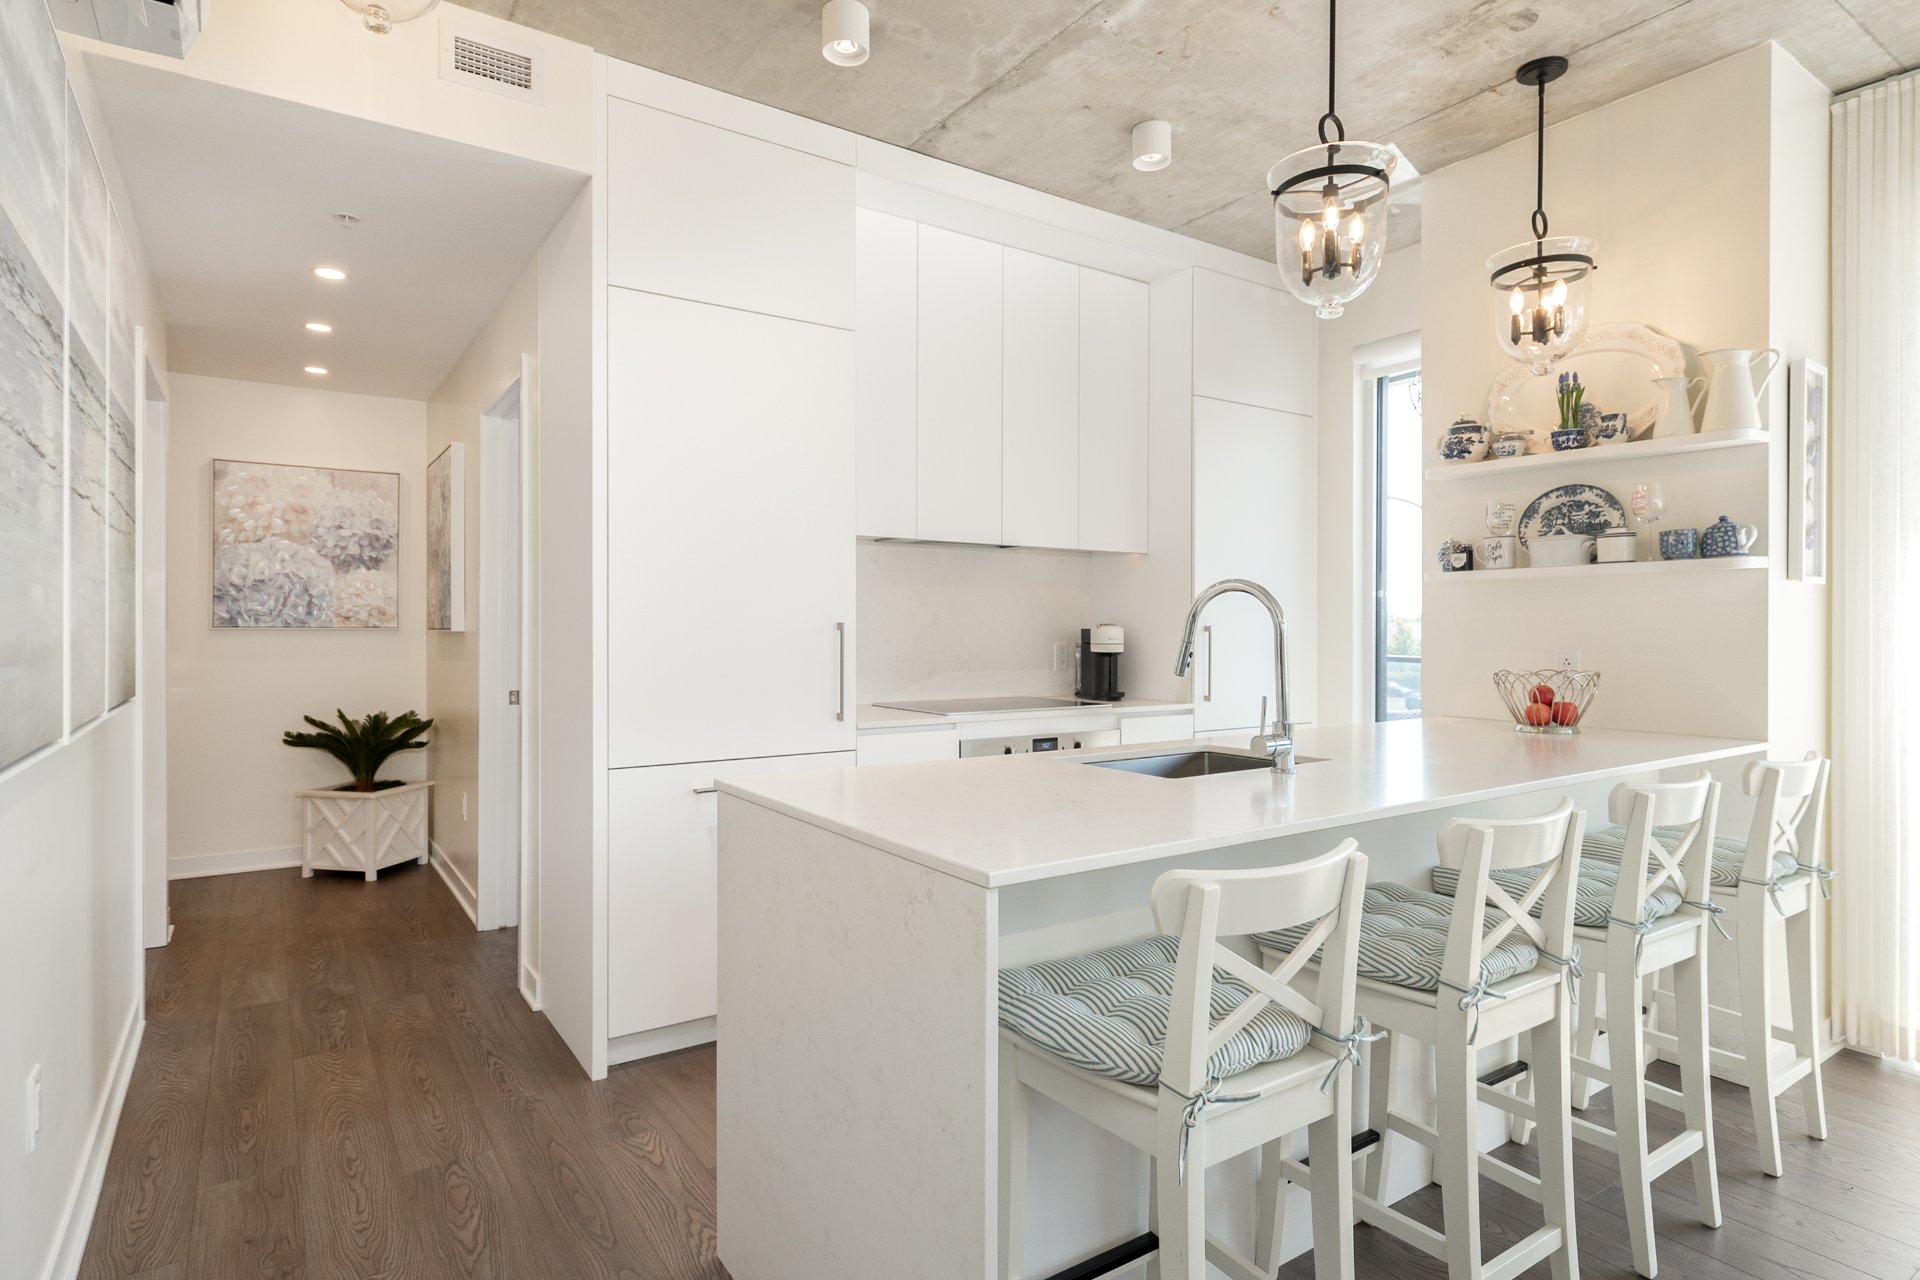
Primary bedroom
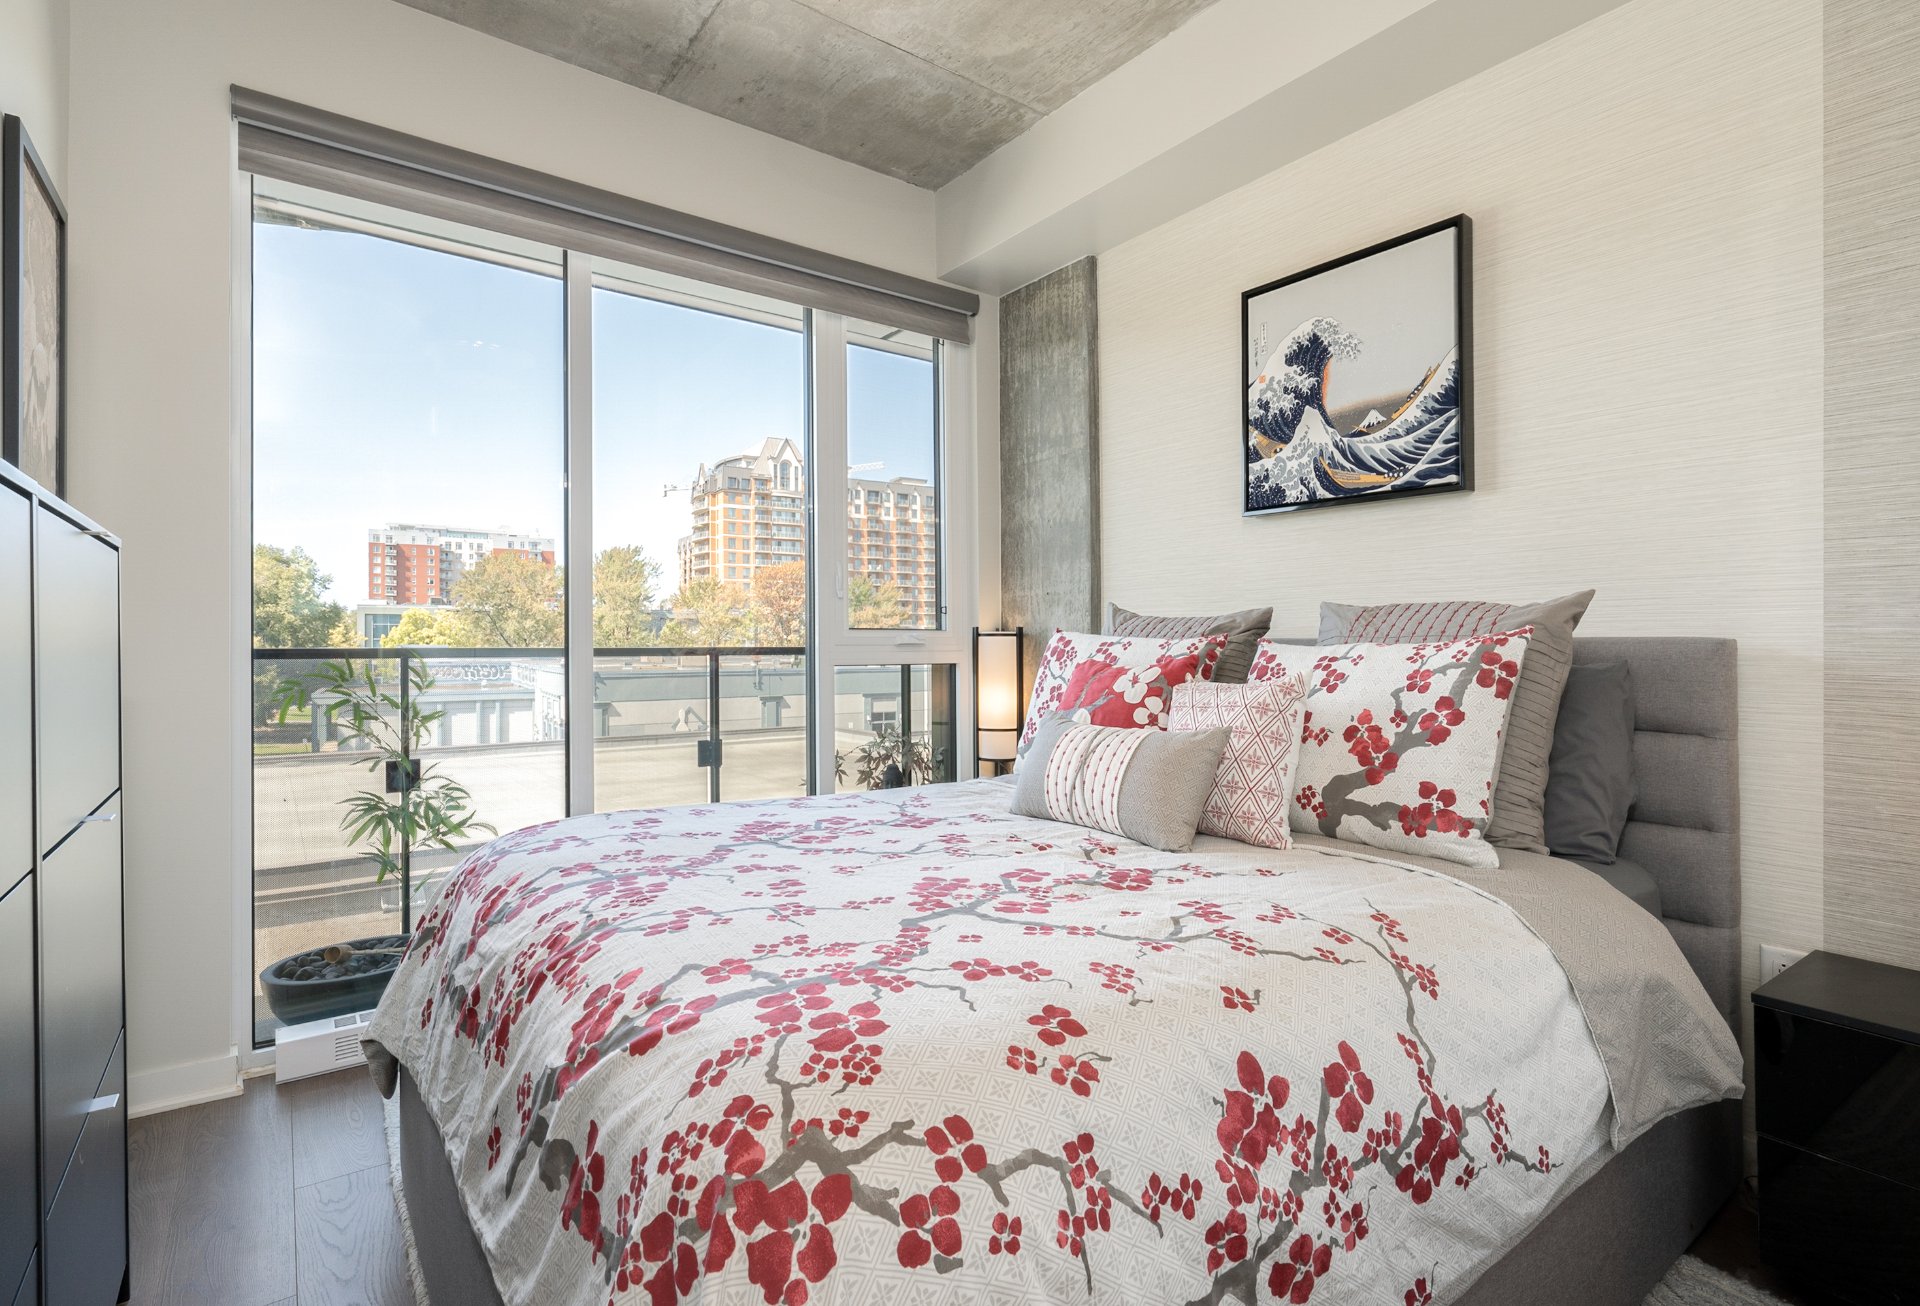
Primary bedroom
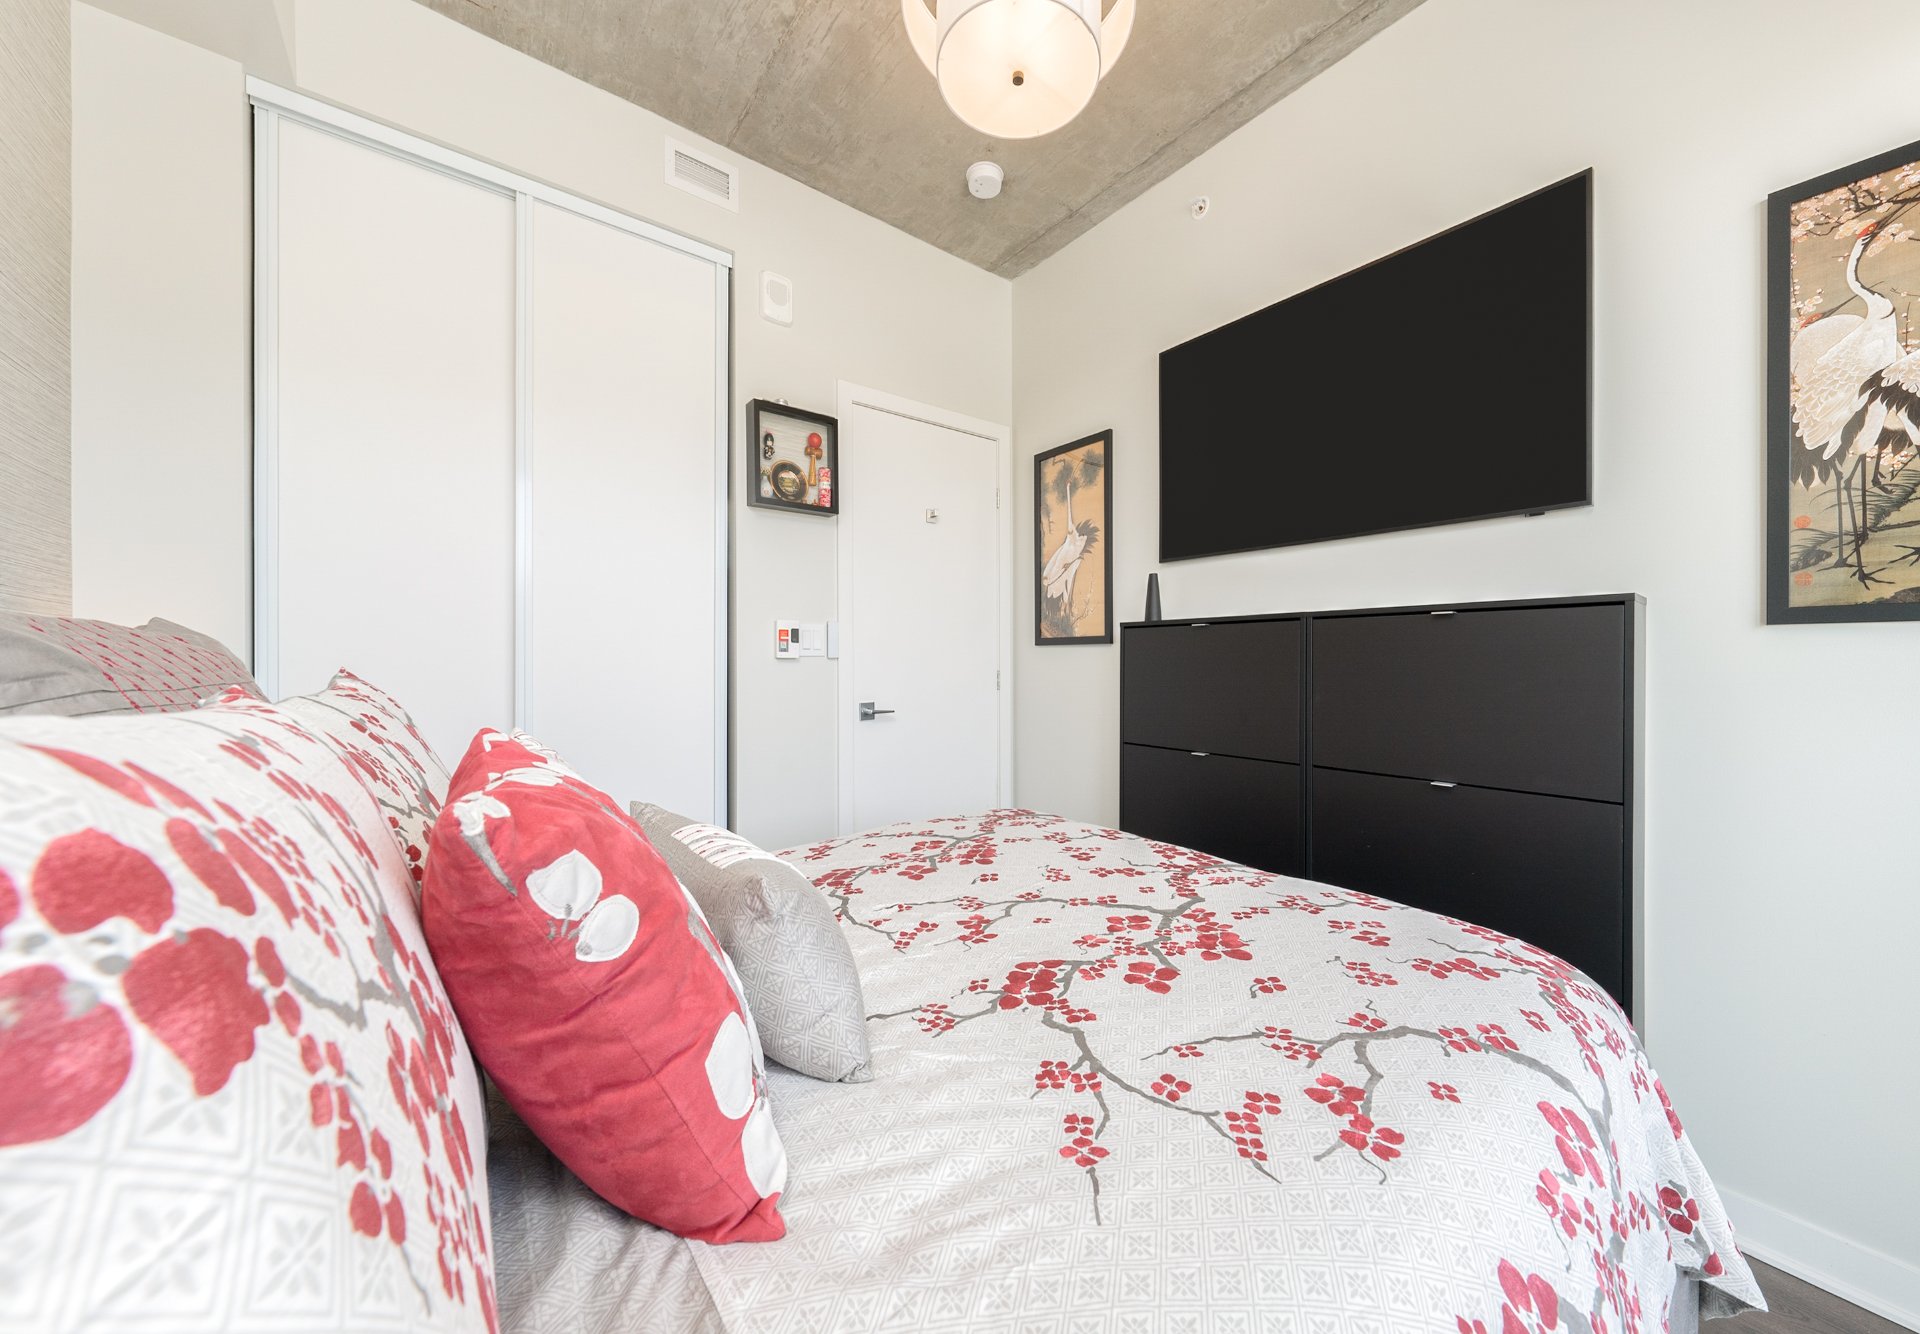
Office
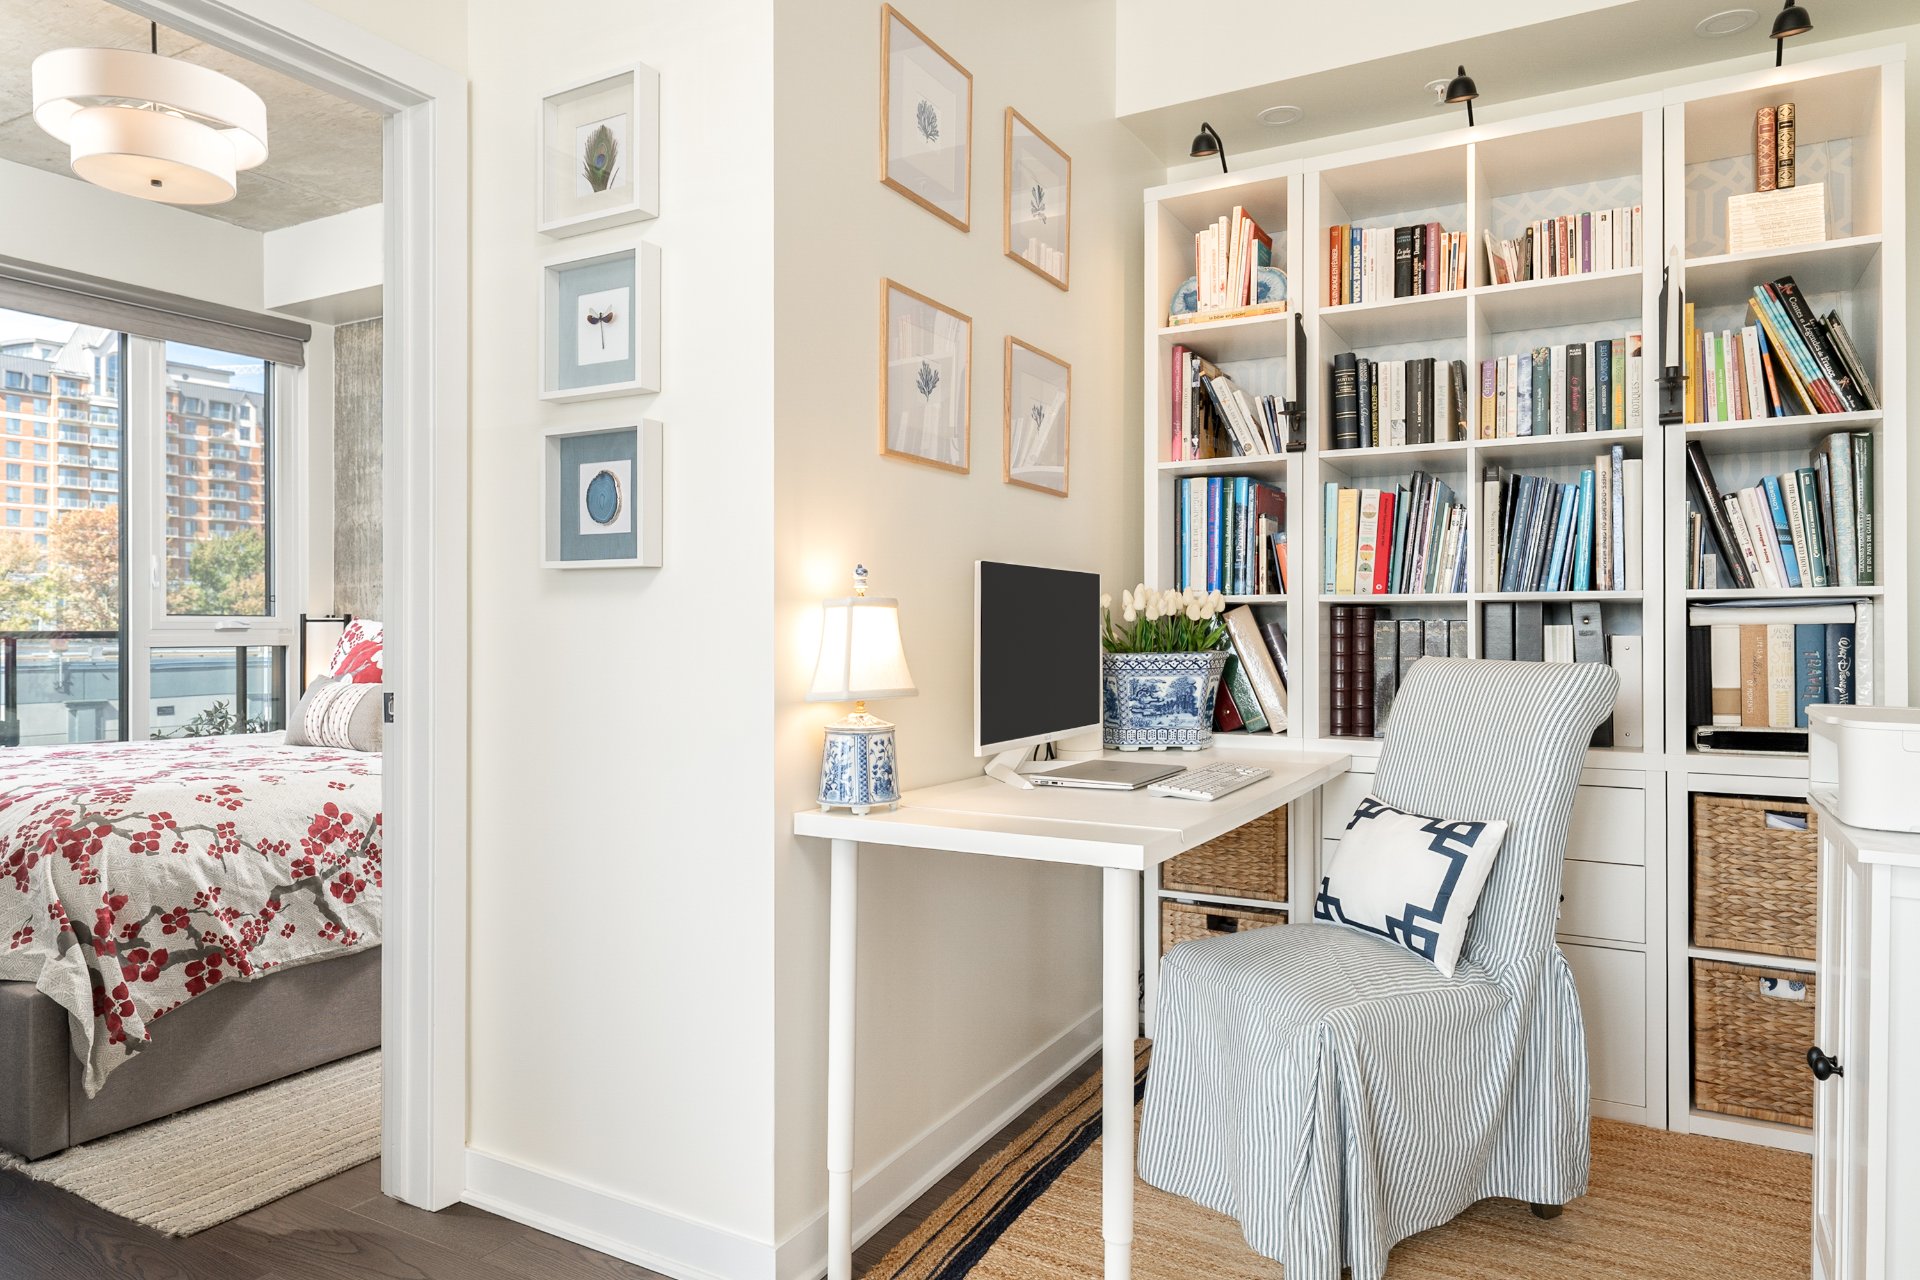
Bedroom
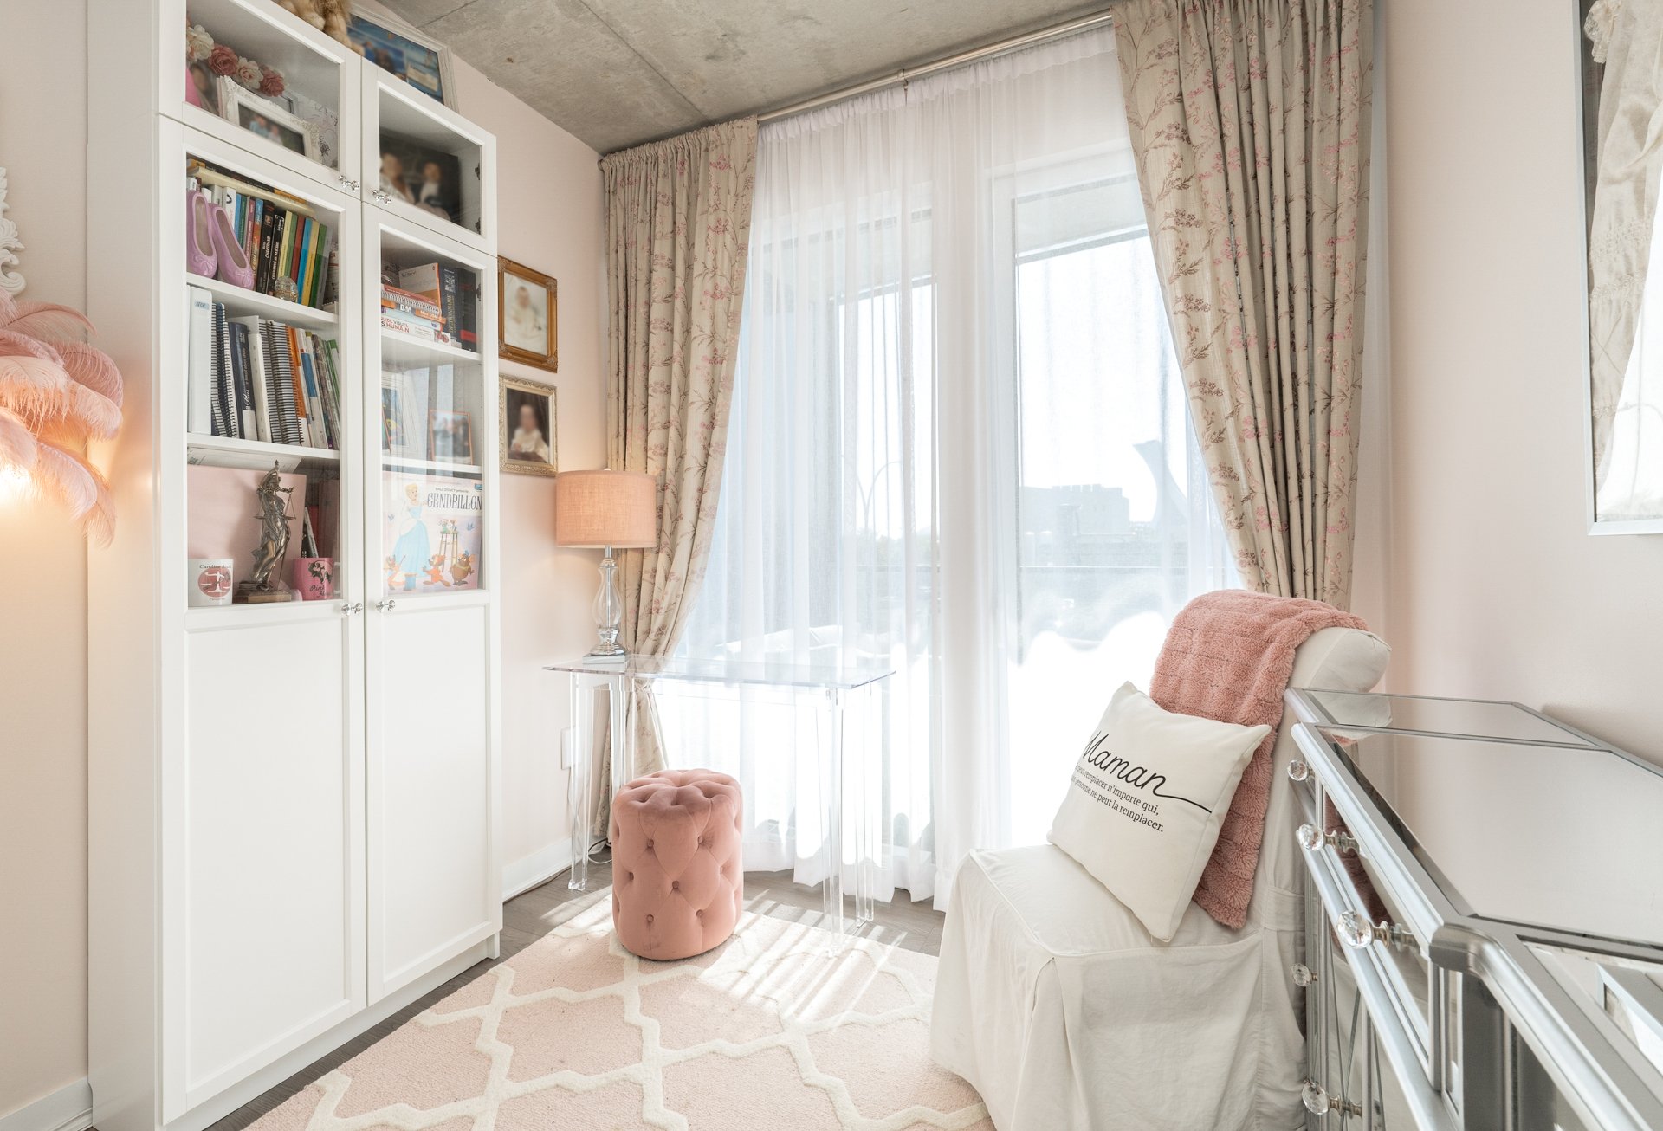
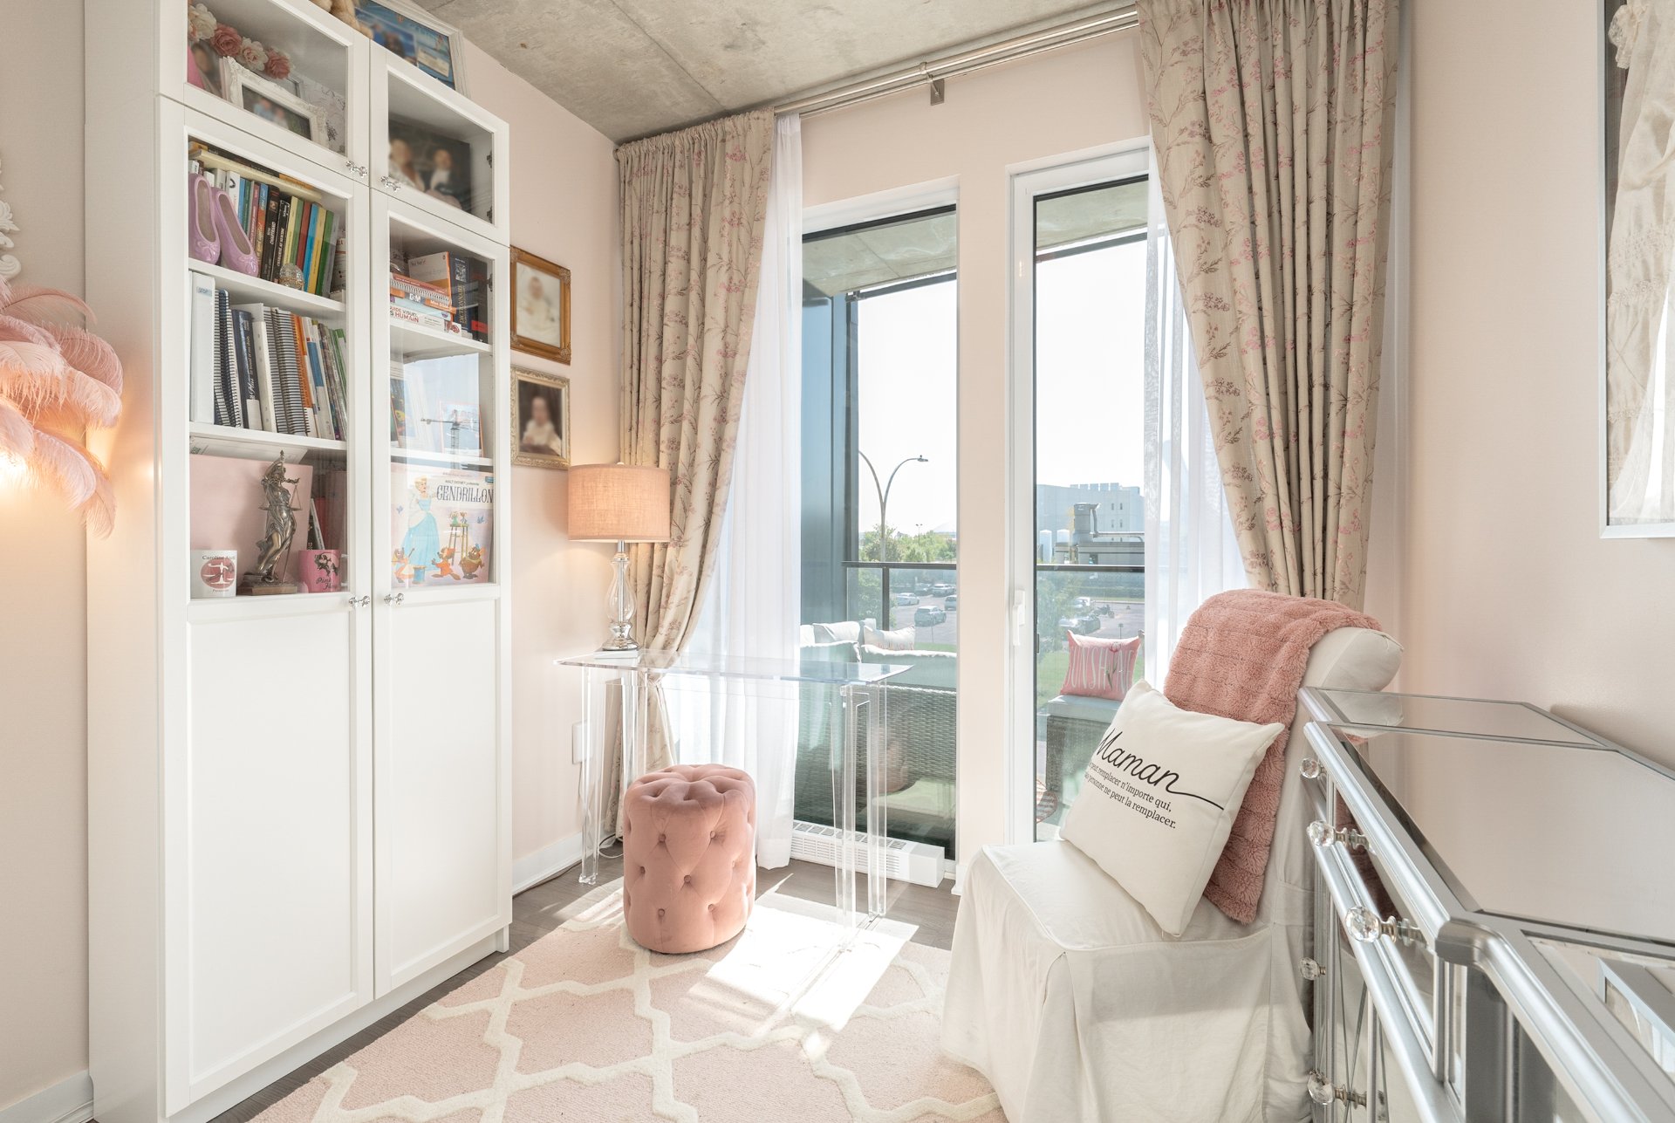
Bedroom
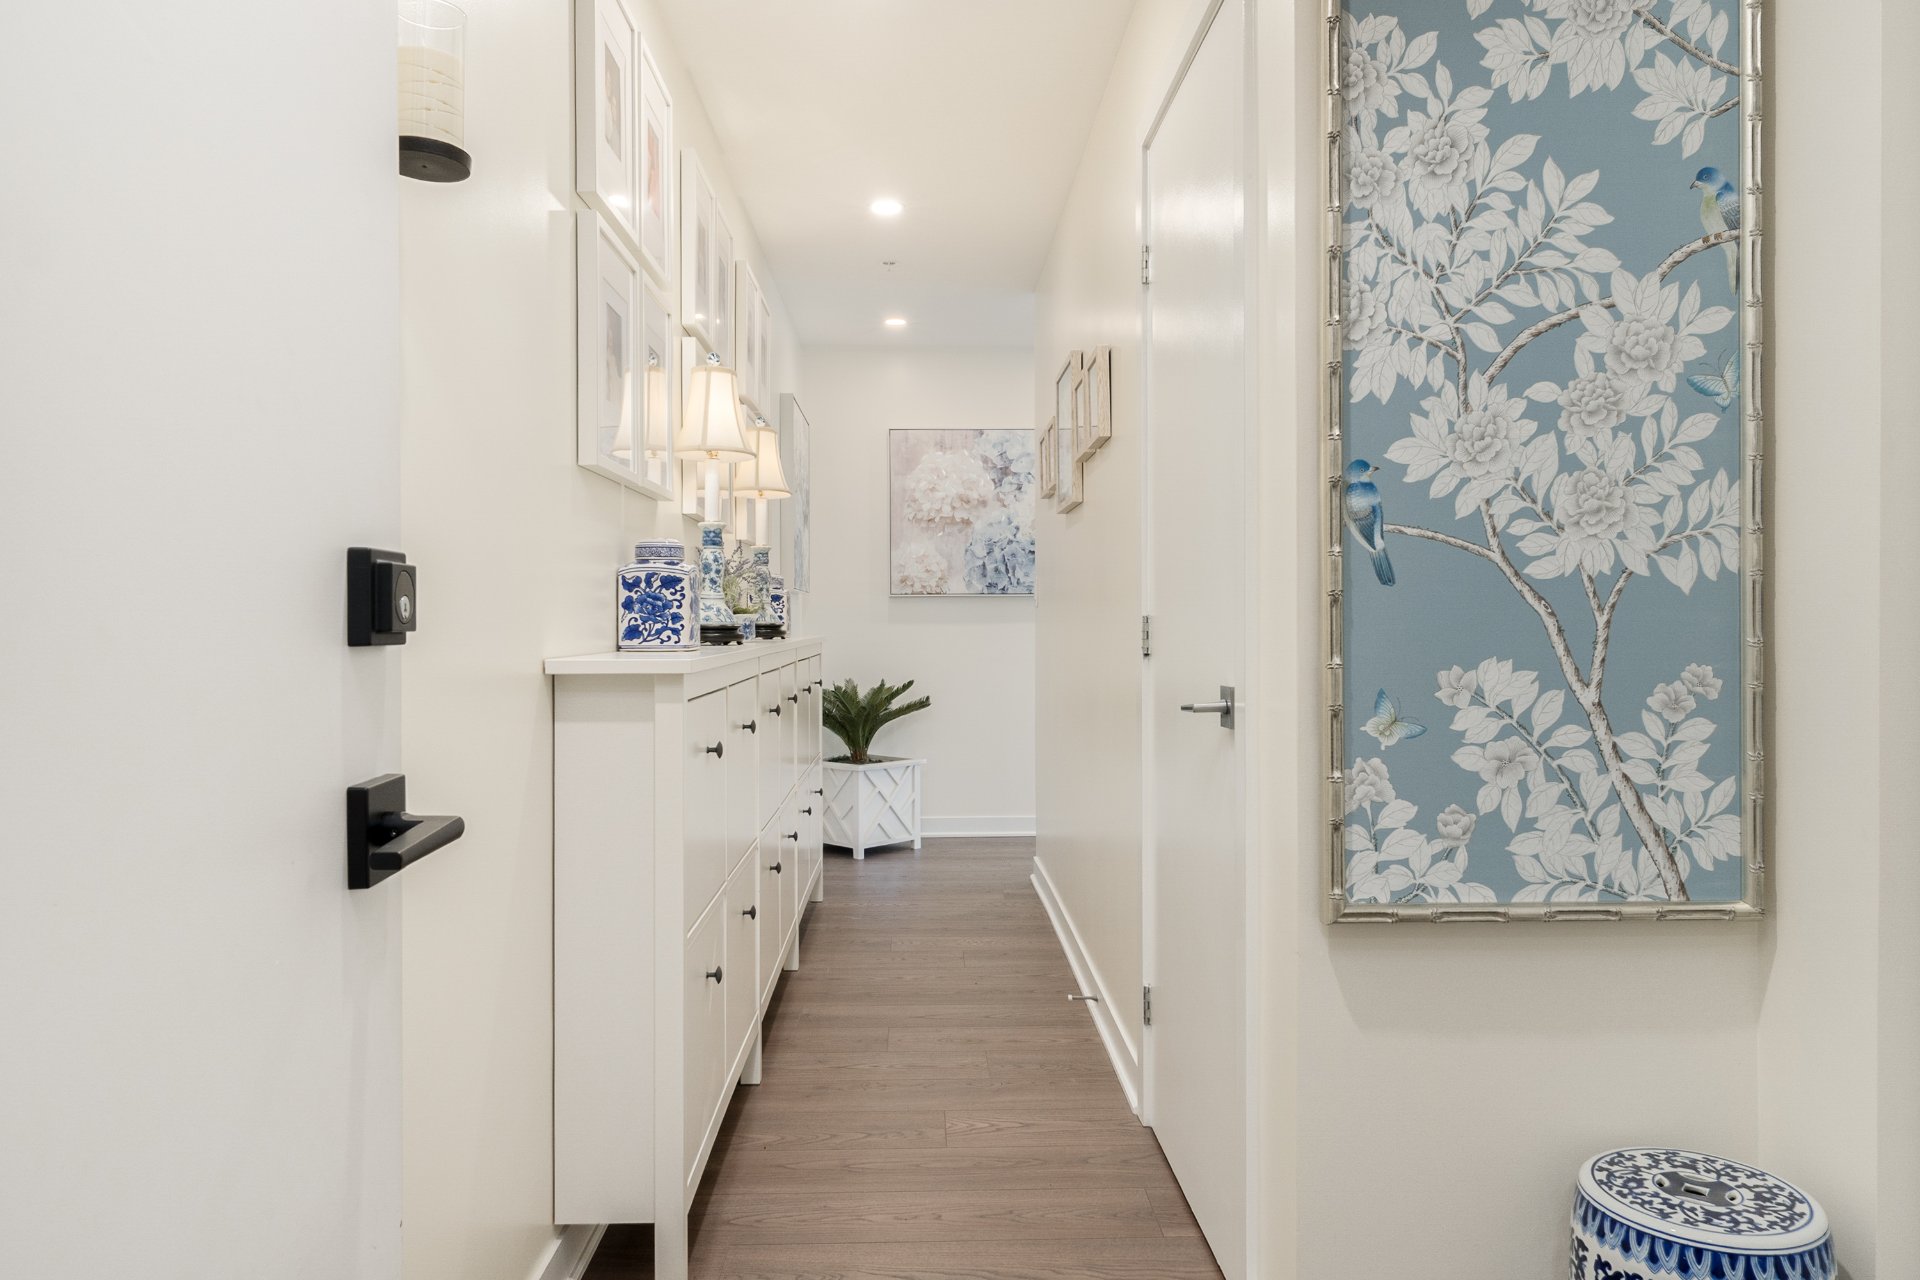
Corridor
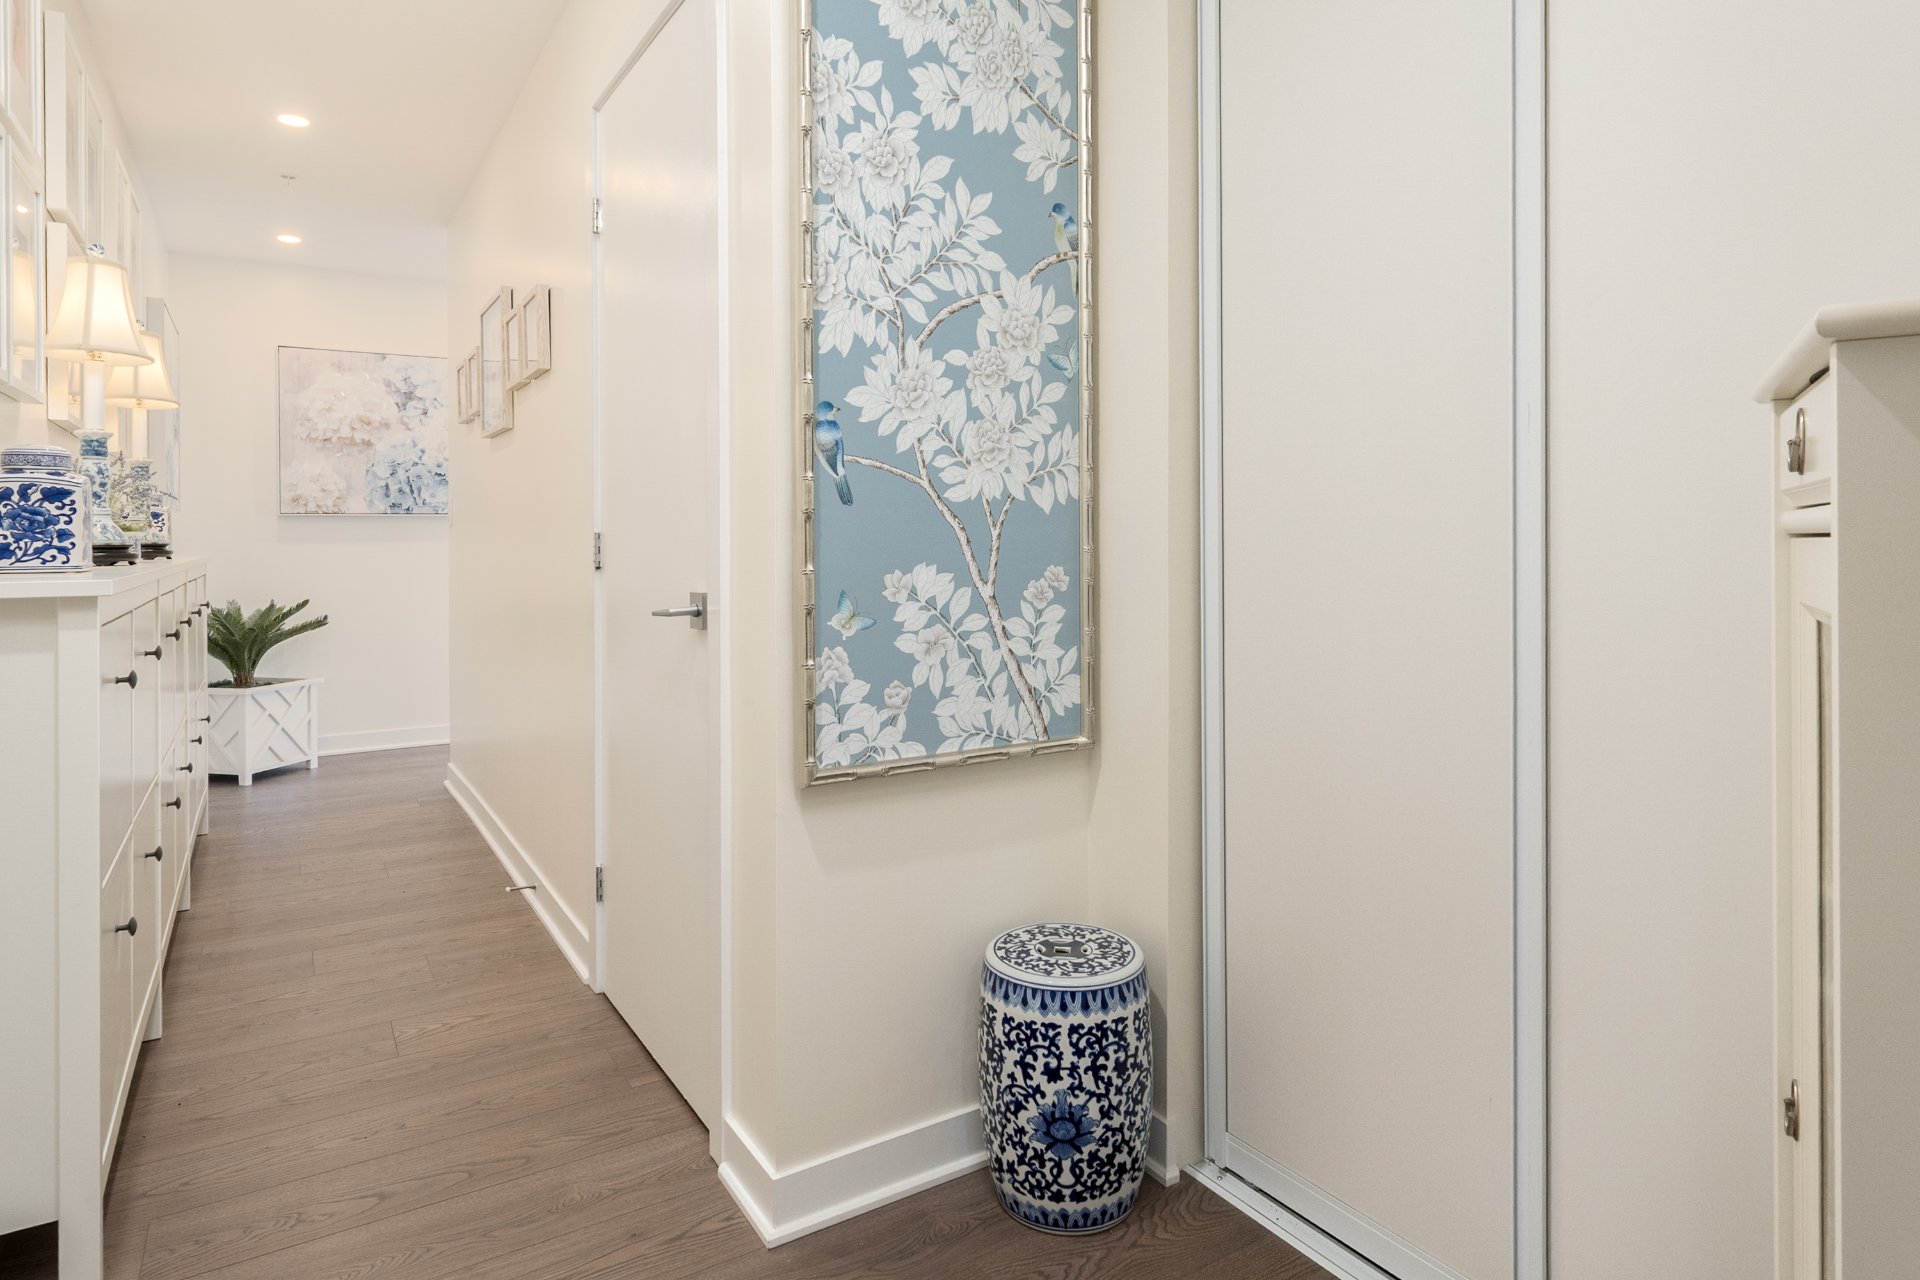
Corridor
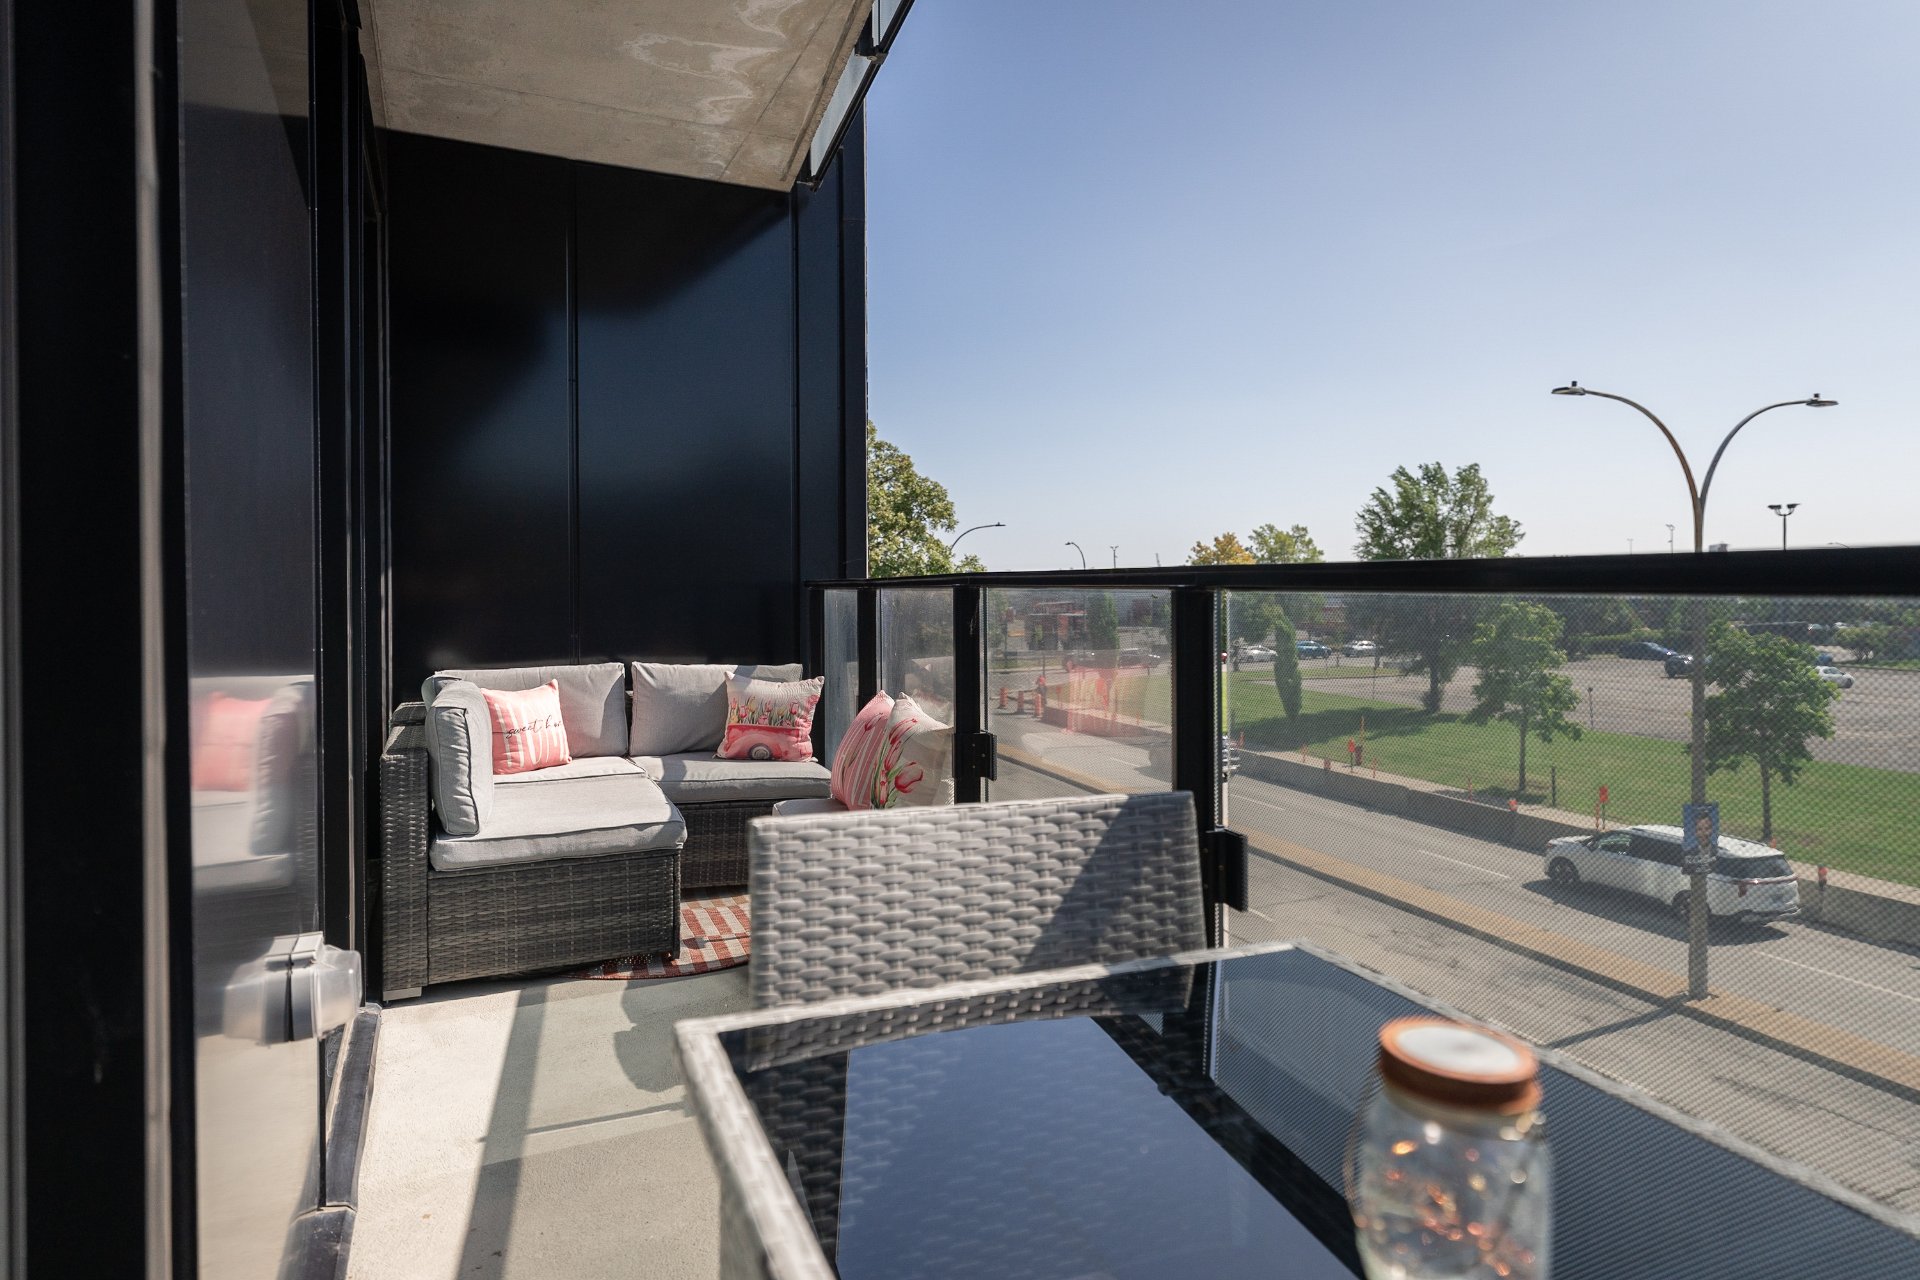
Balcony
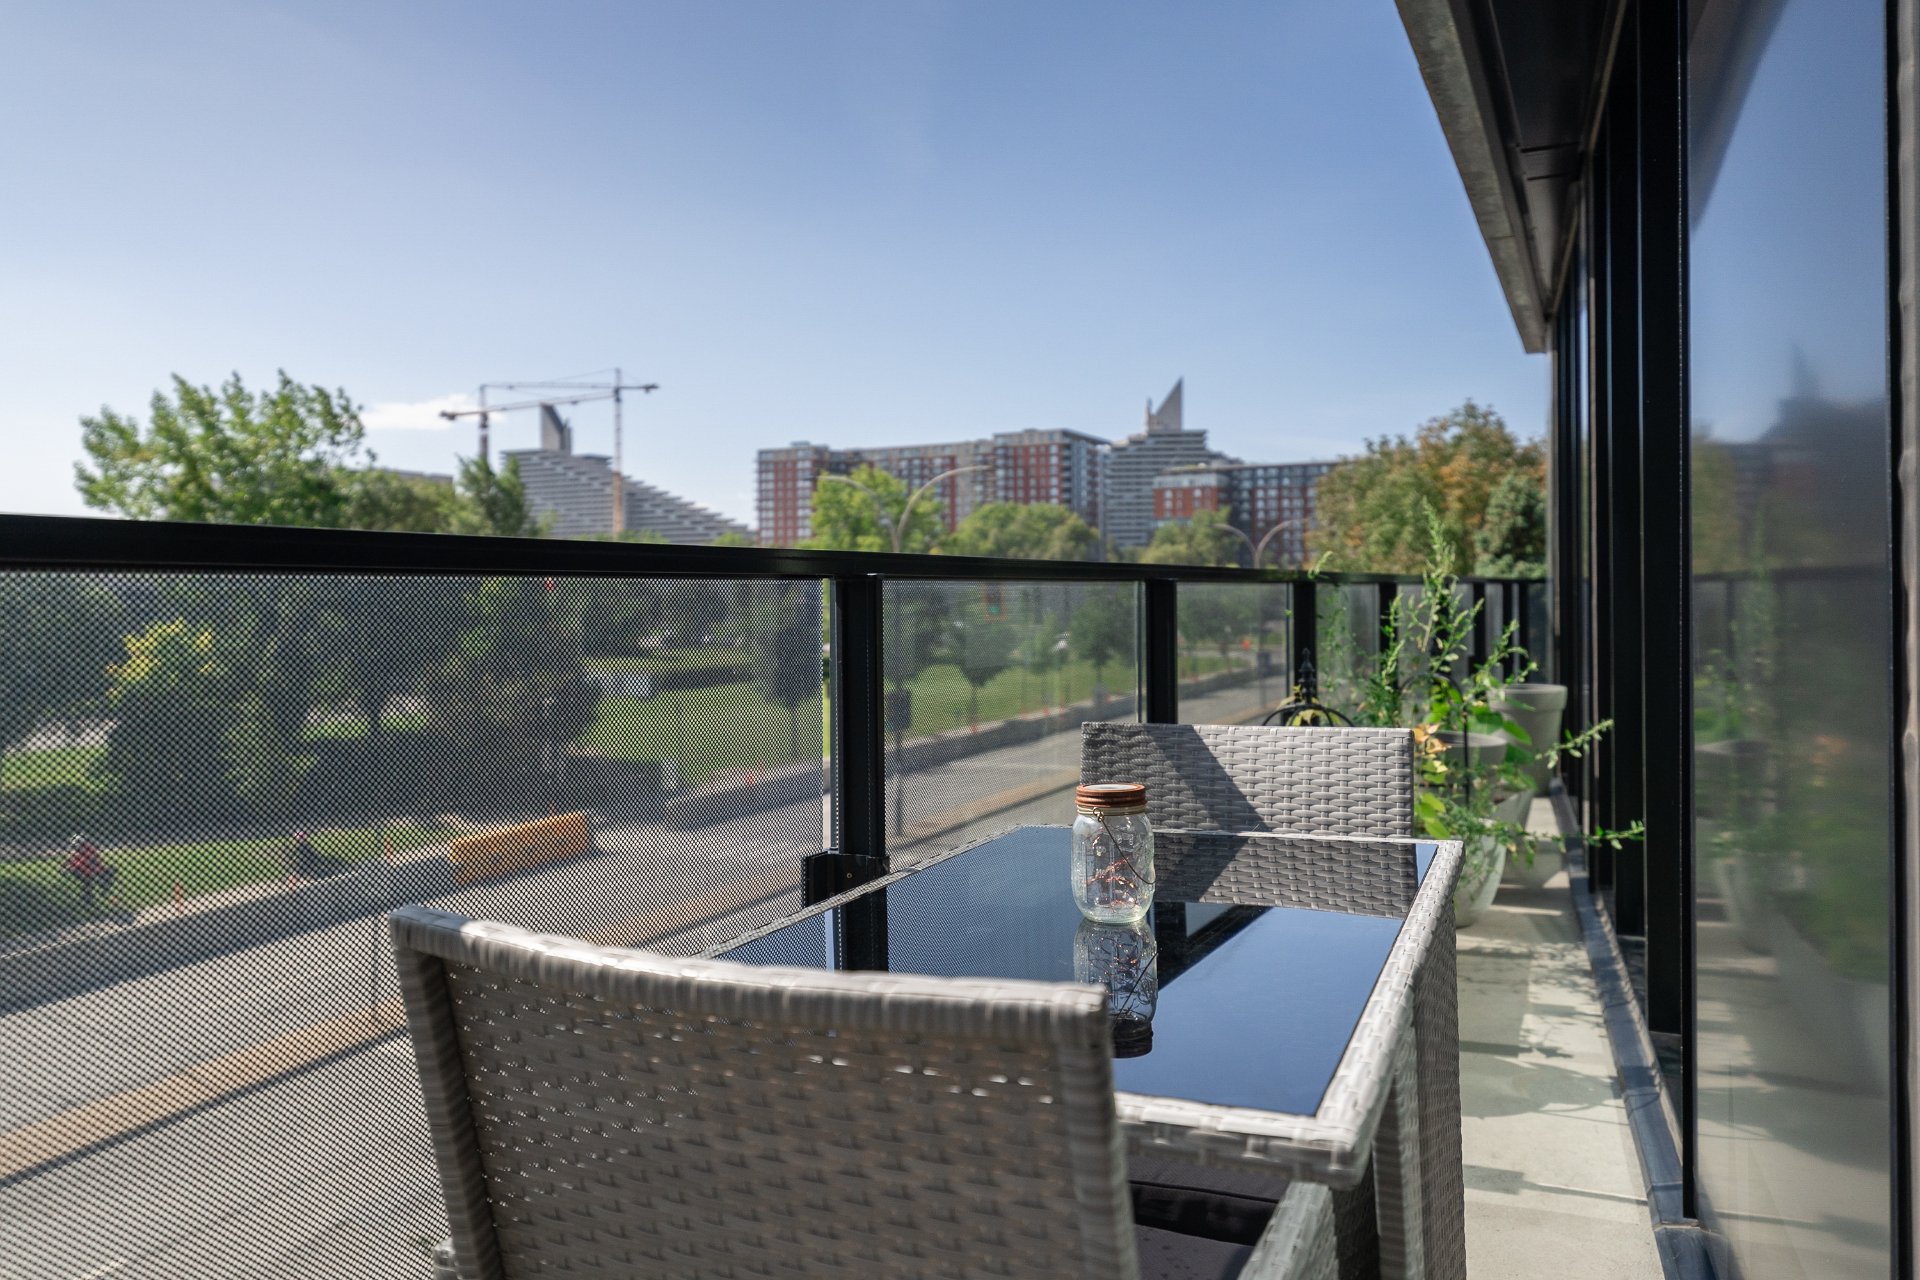
Balcony
Other
Garage
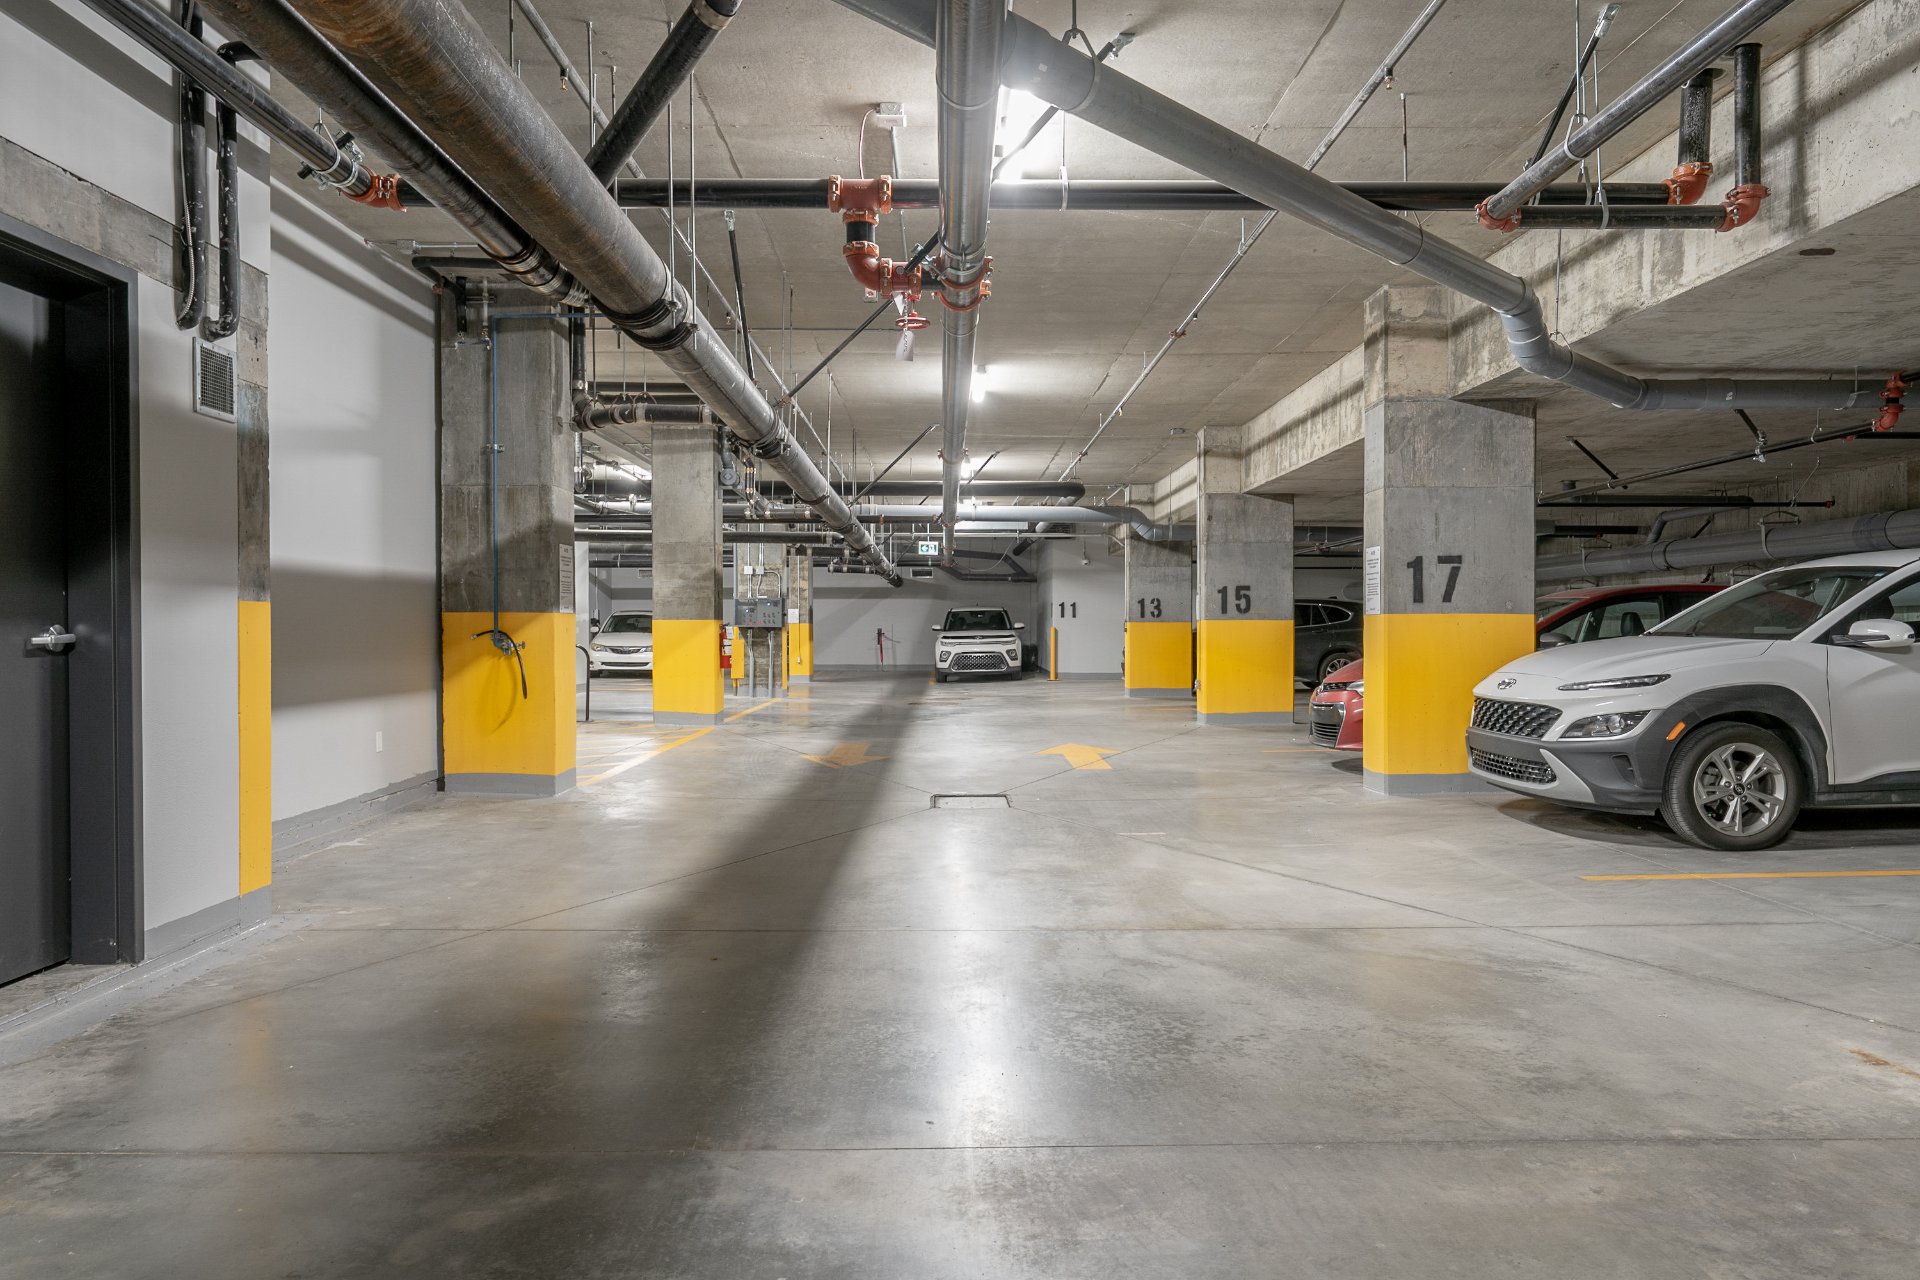
Other
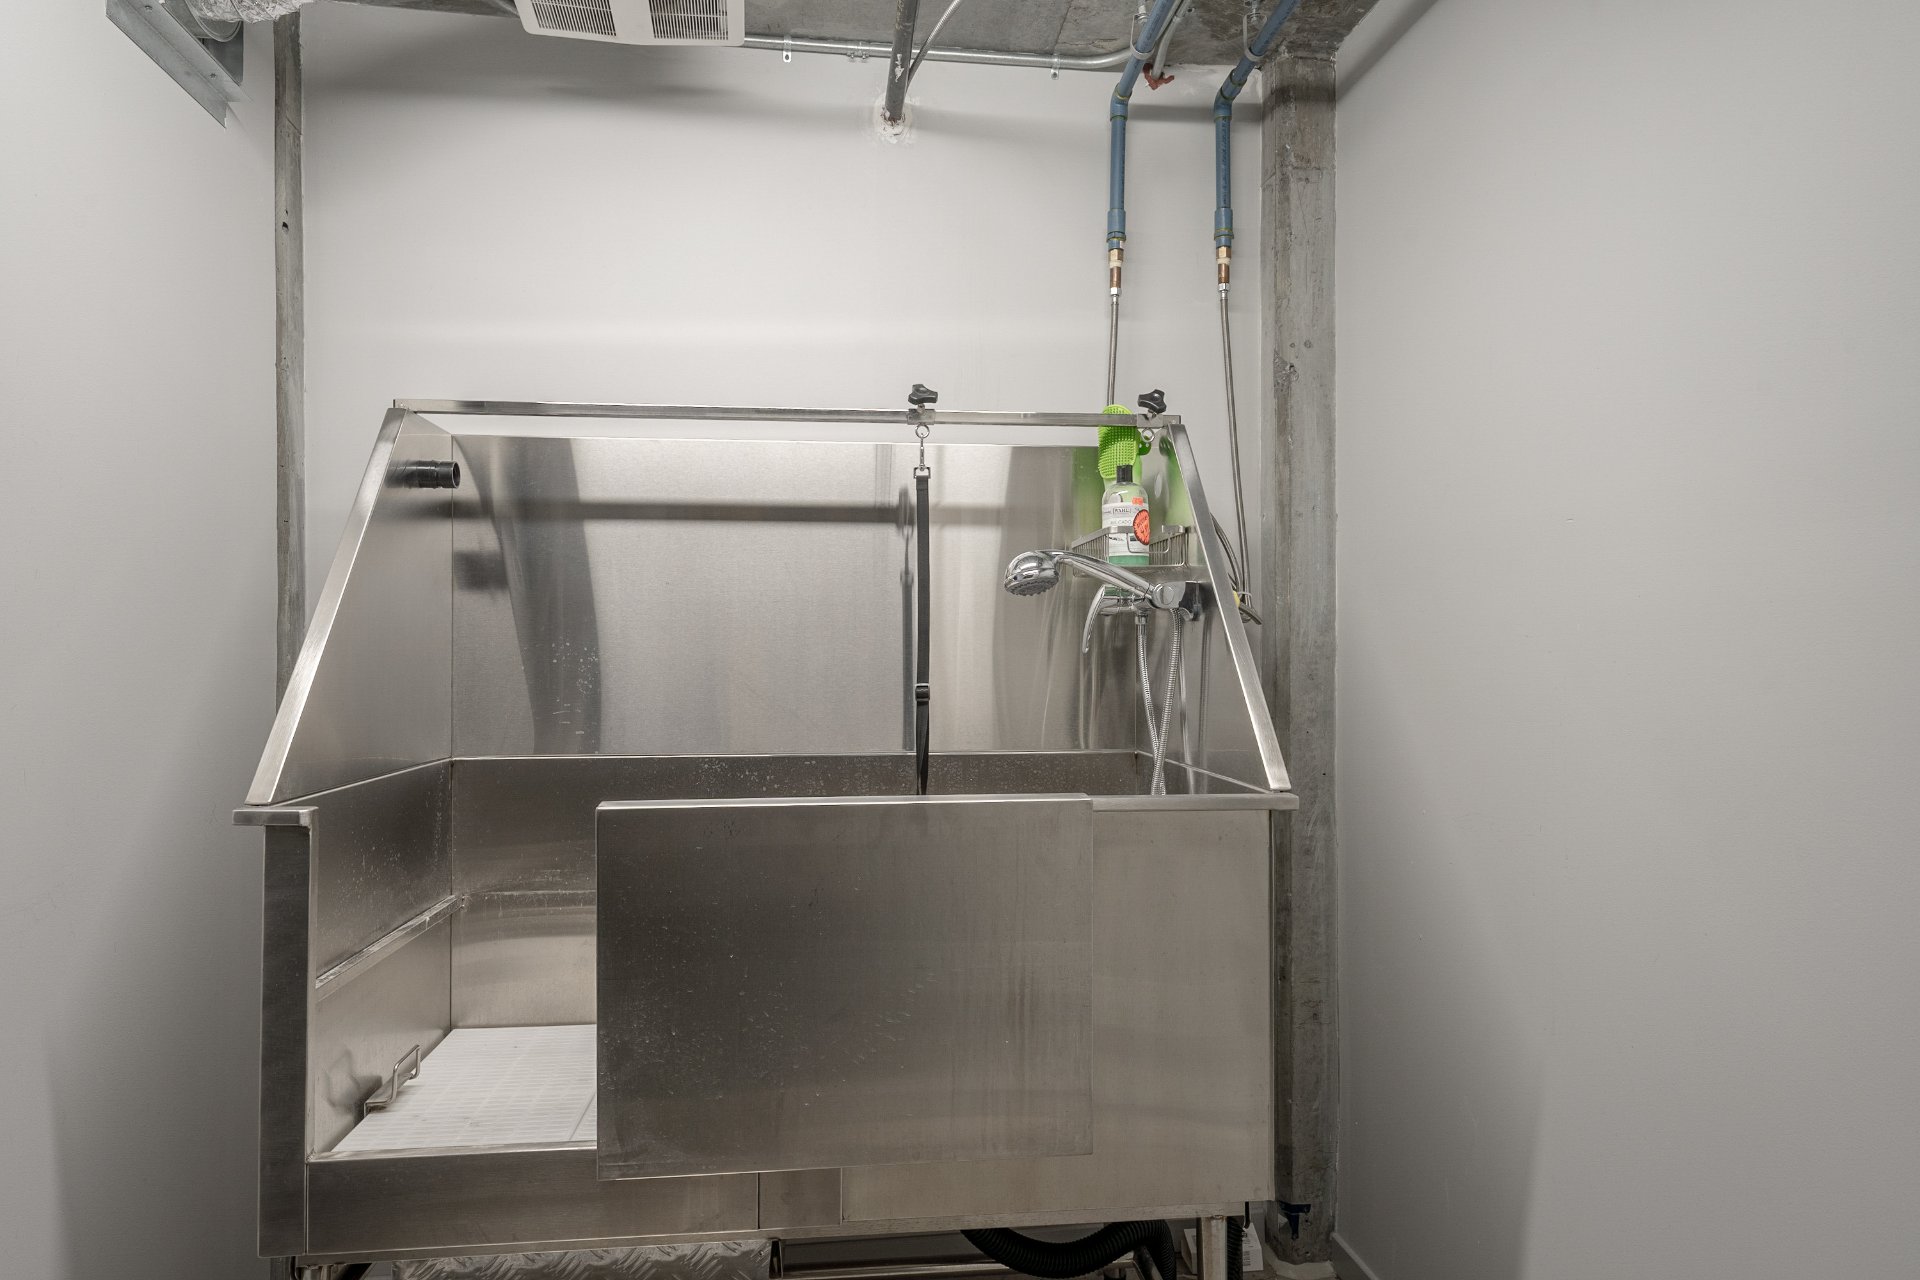
Frontage
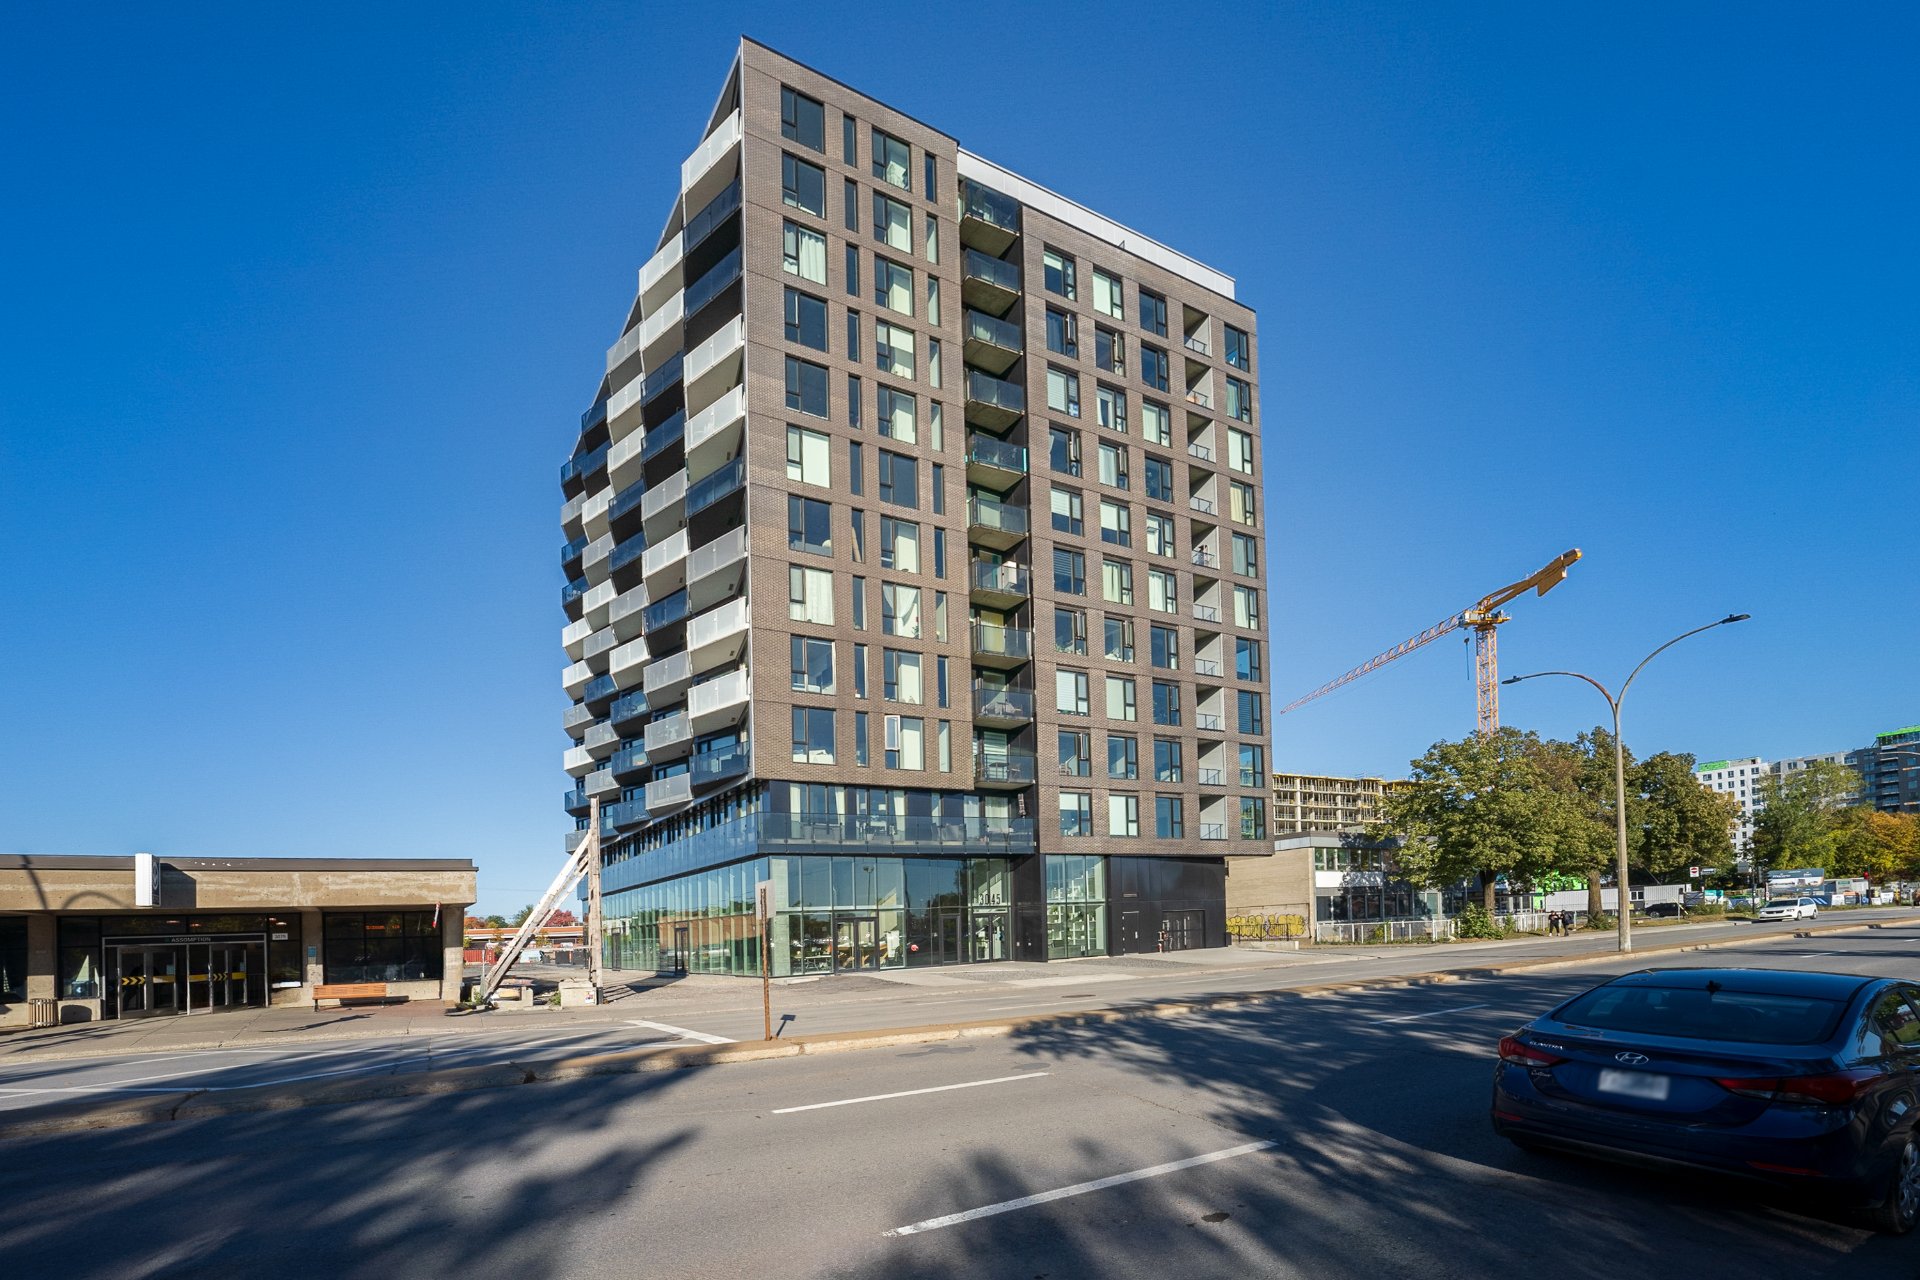
Frontage
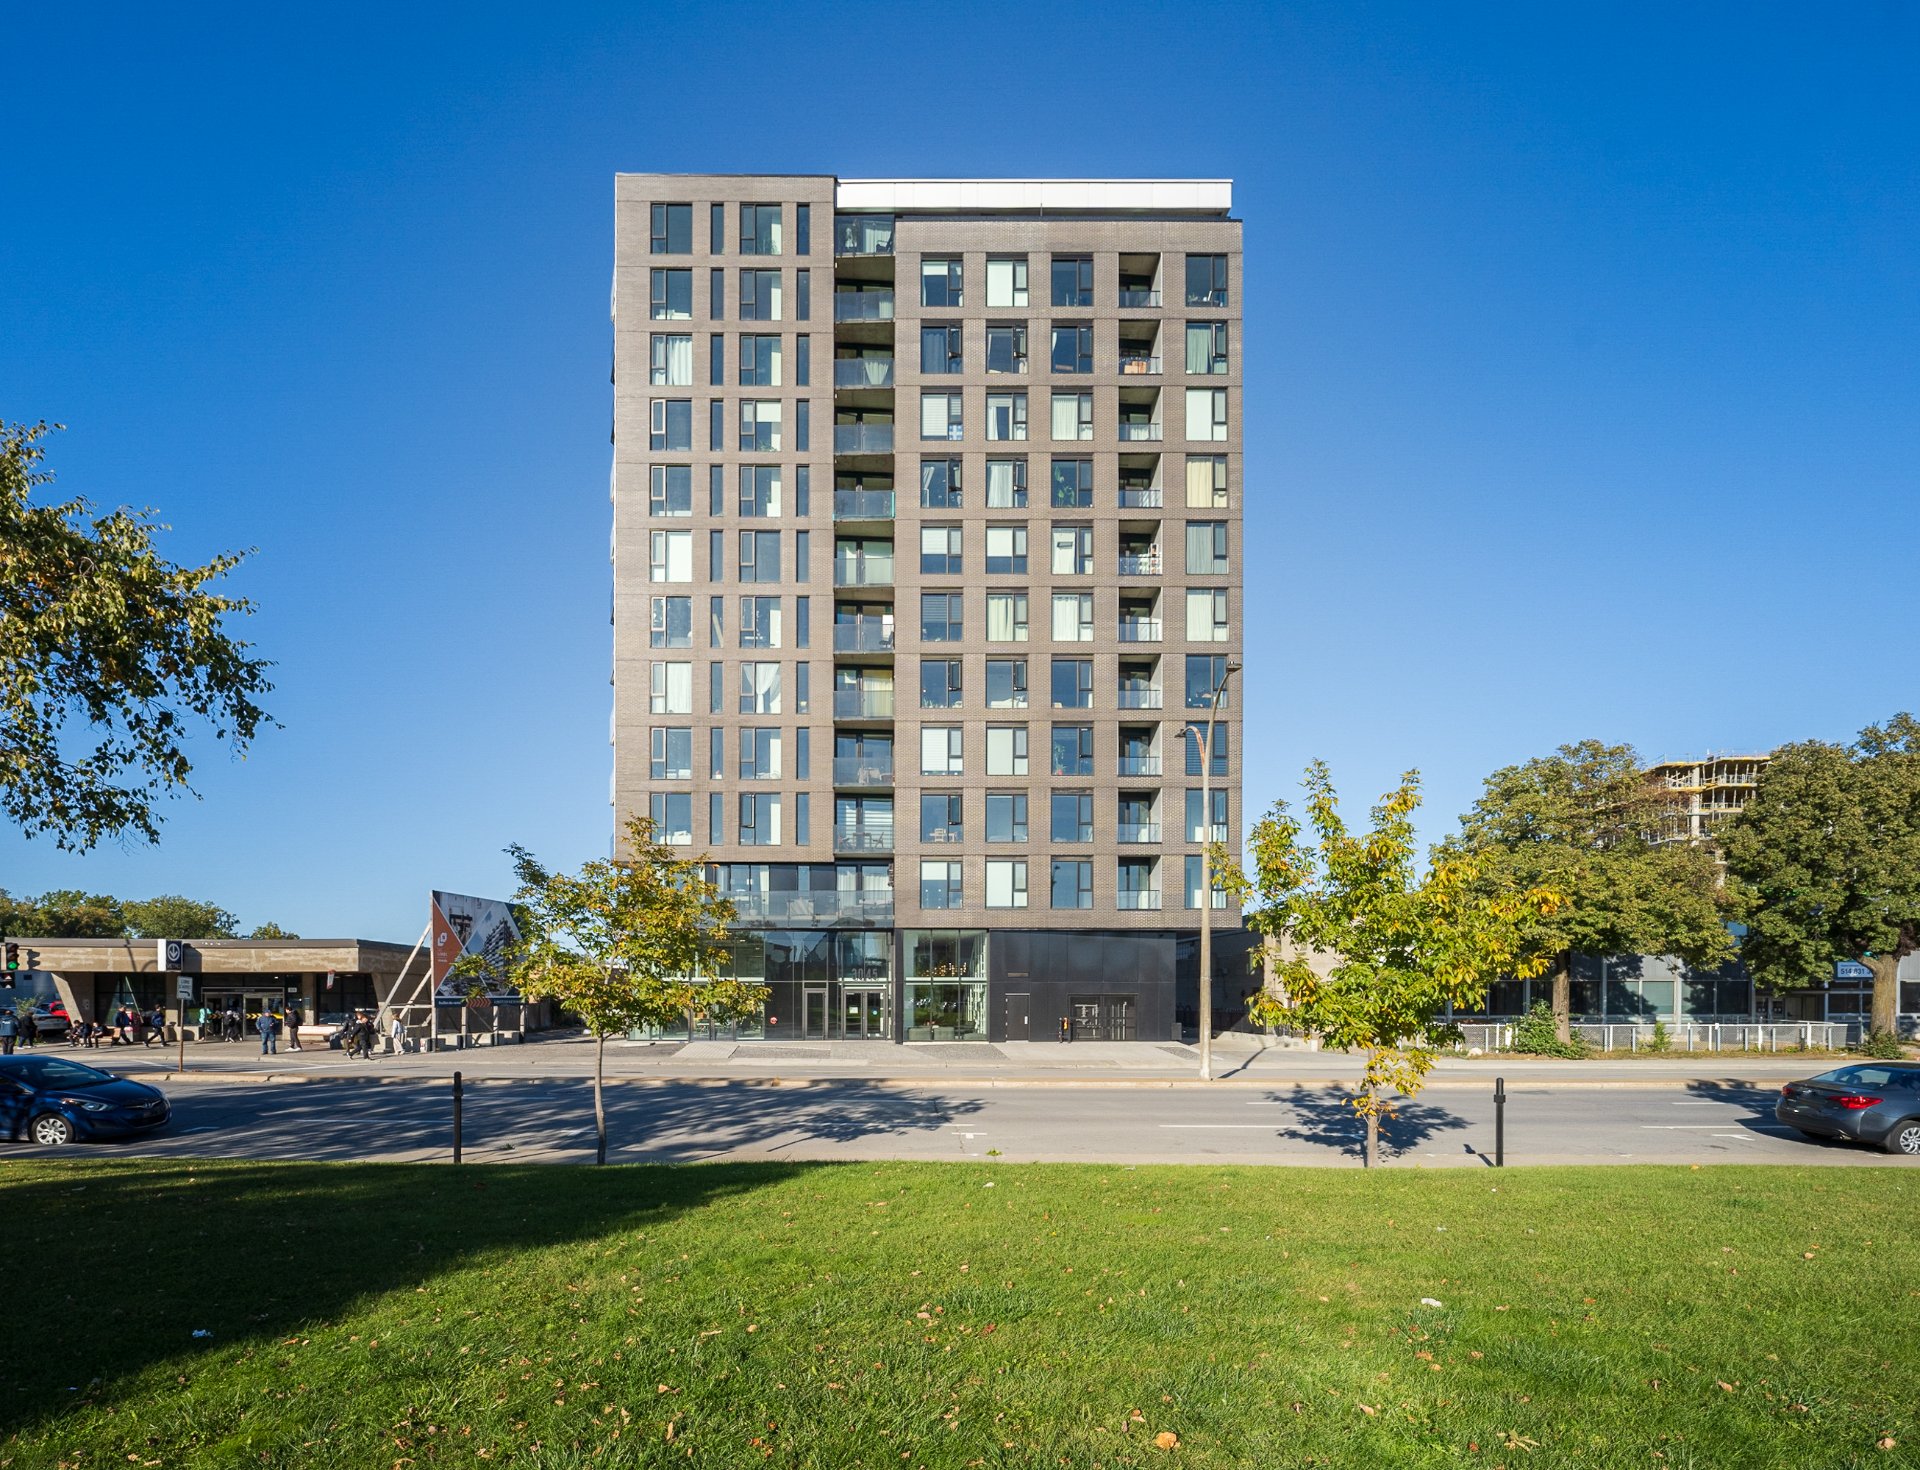
Other
Other
Other
Other
Other
Other
Other
Other
Other
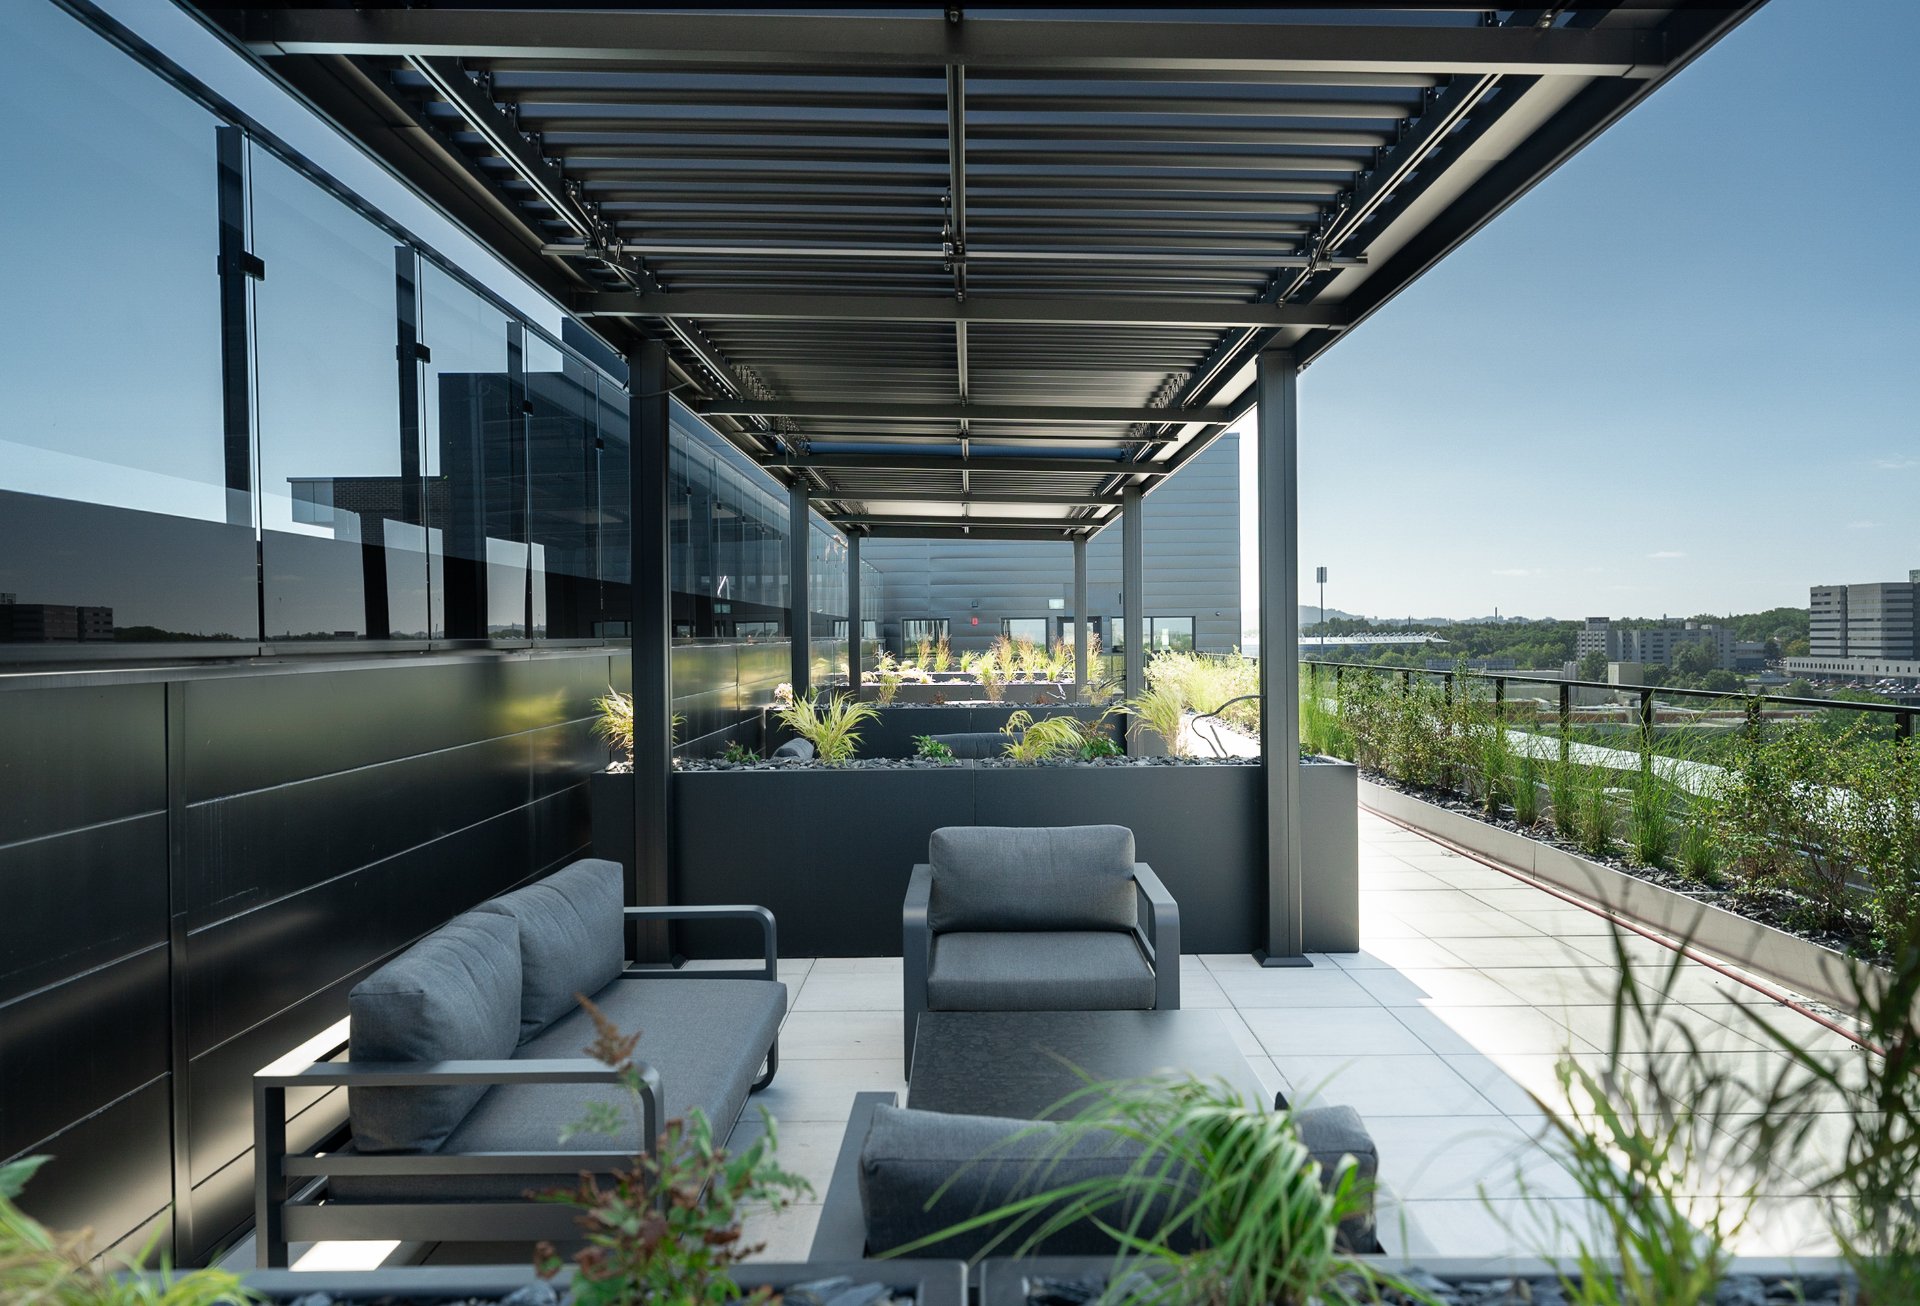
Other
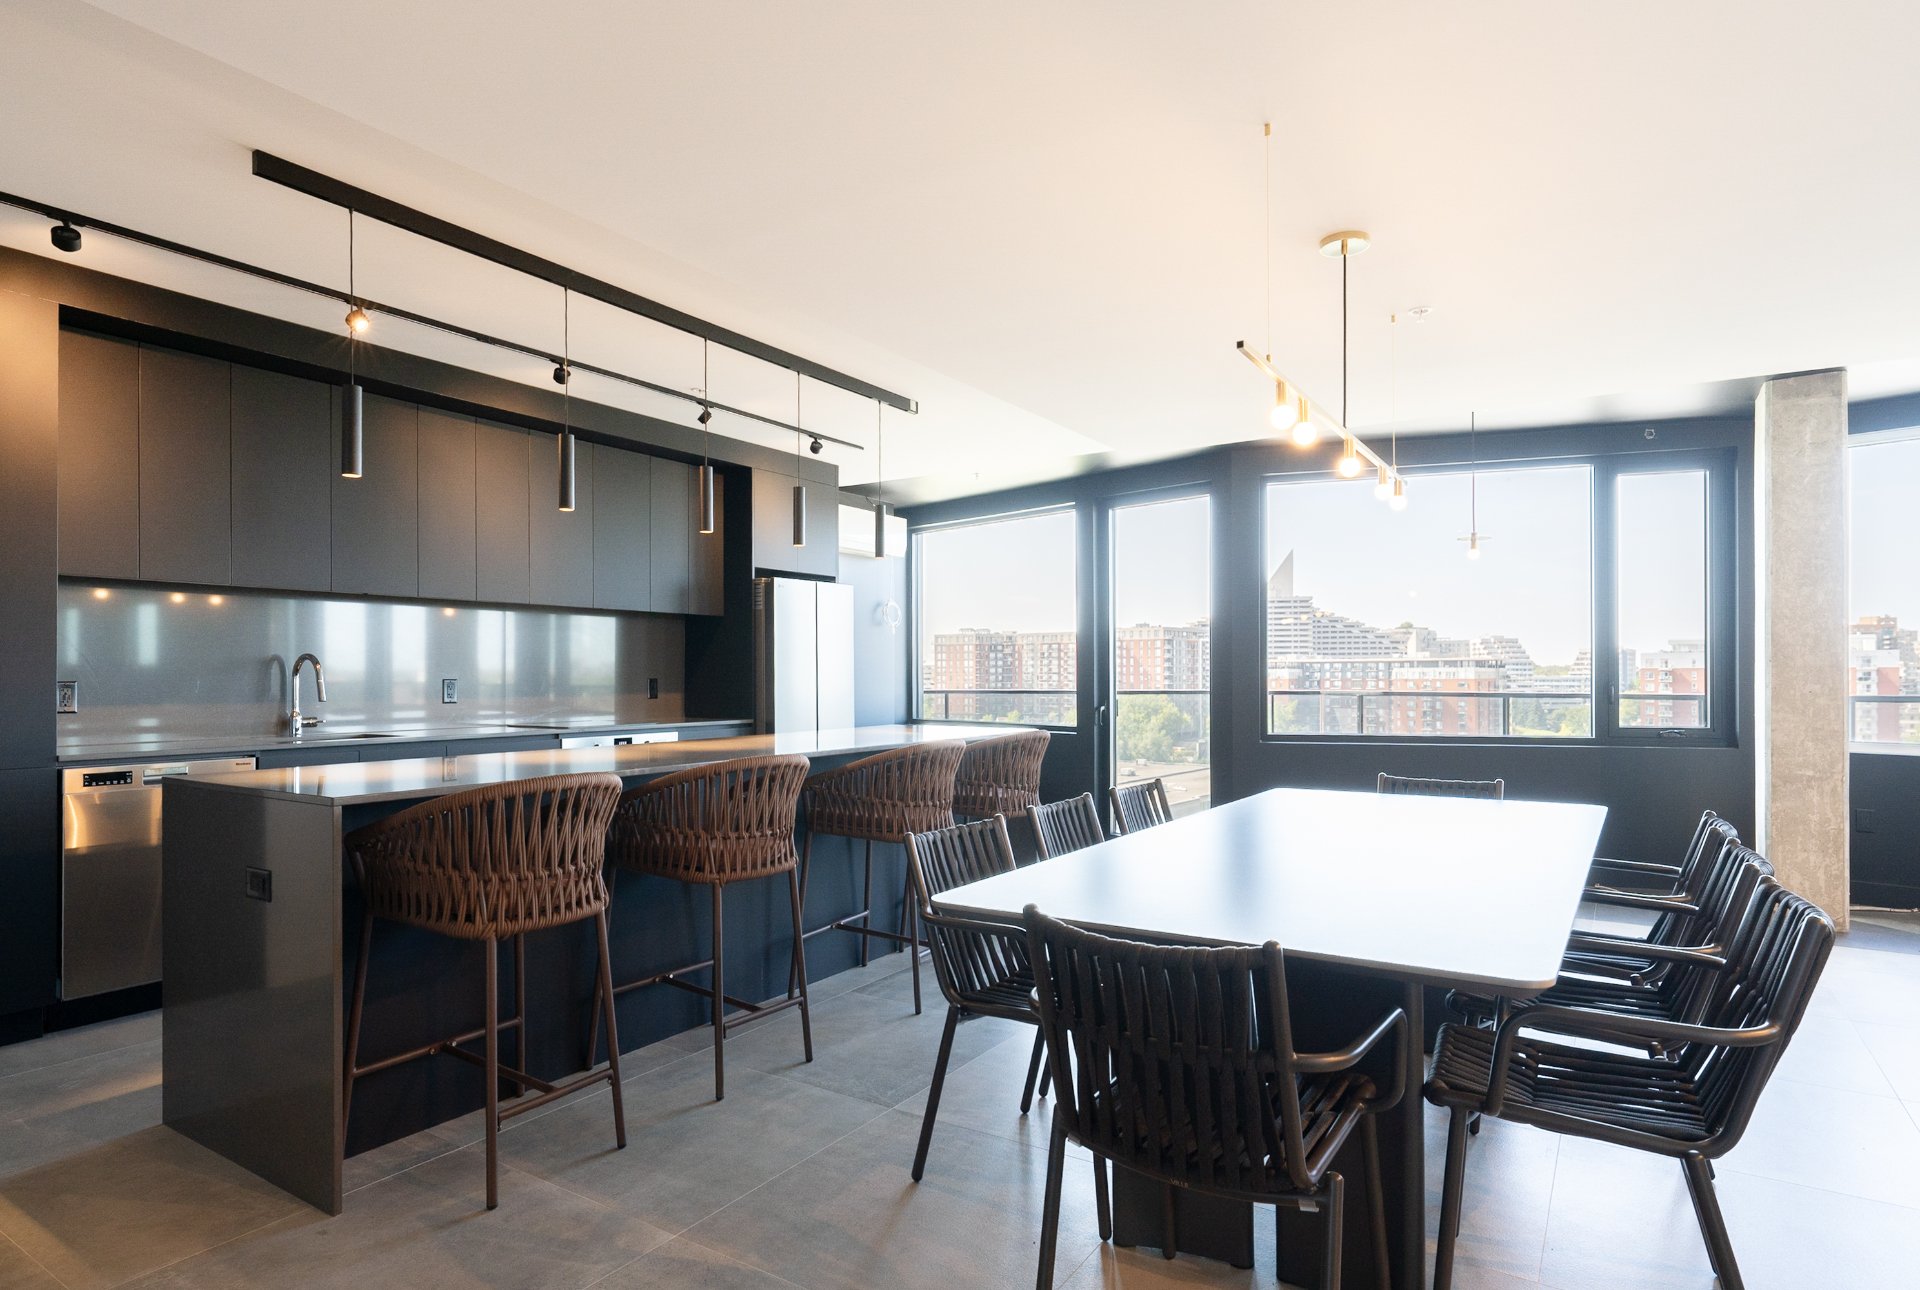
Other
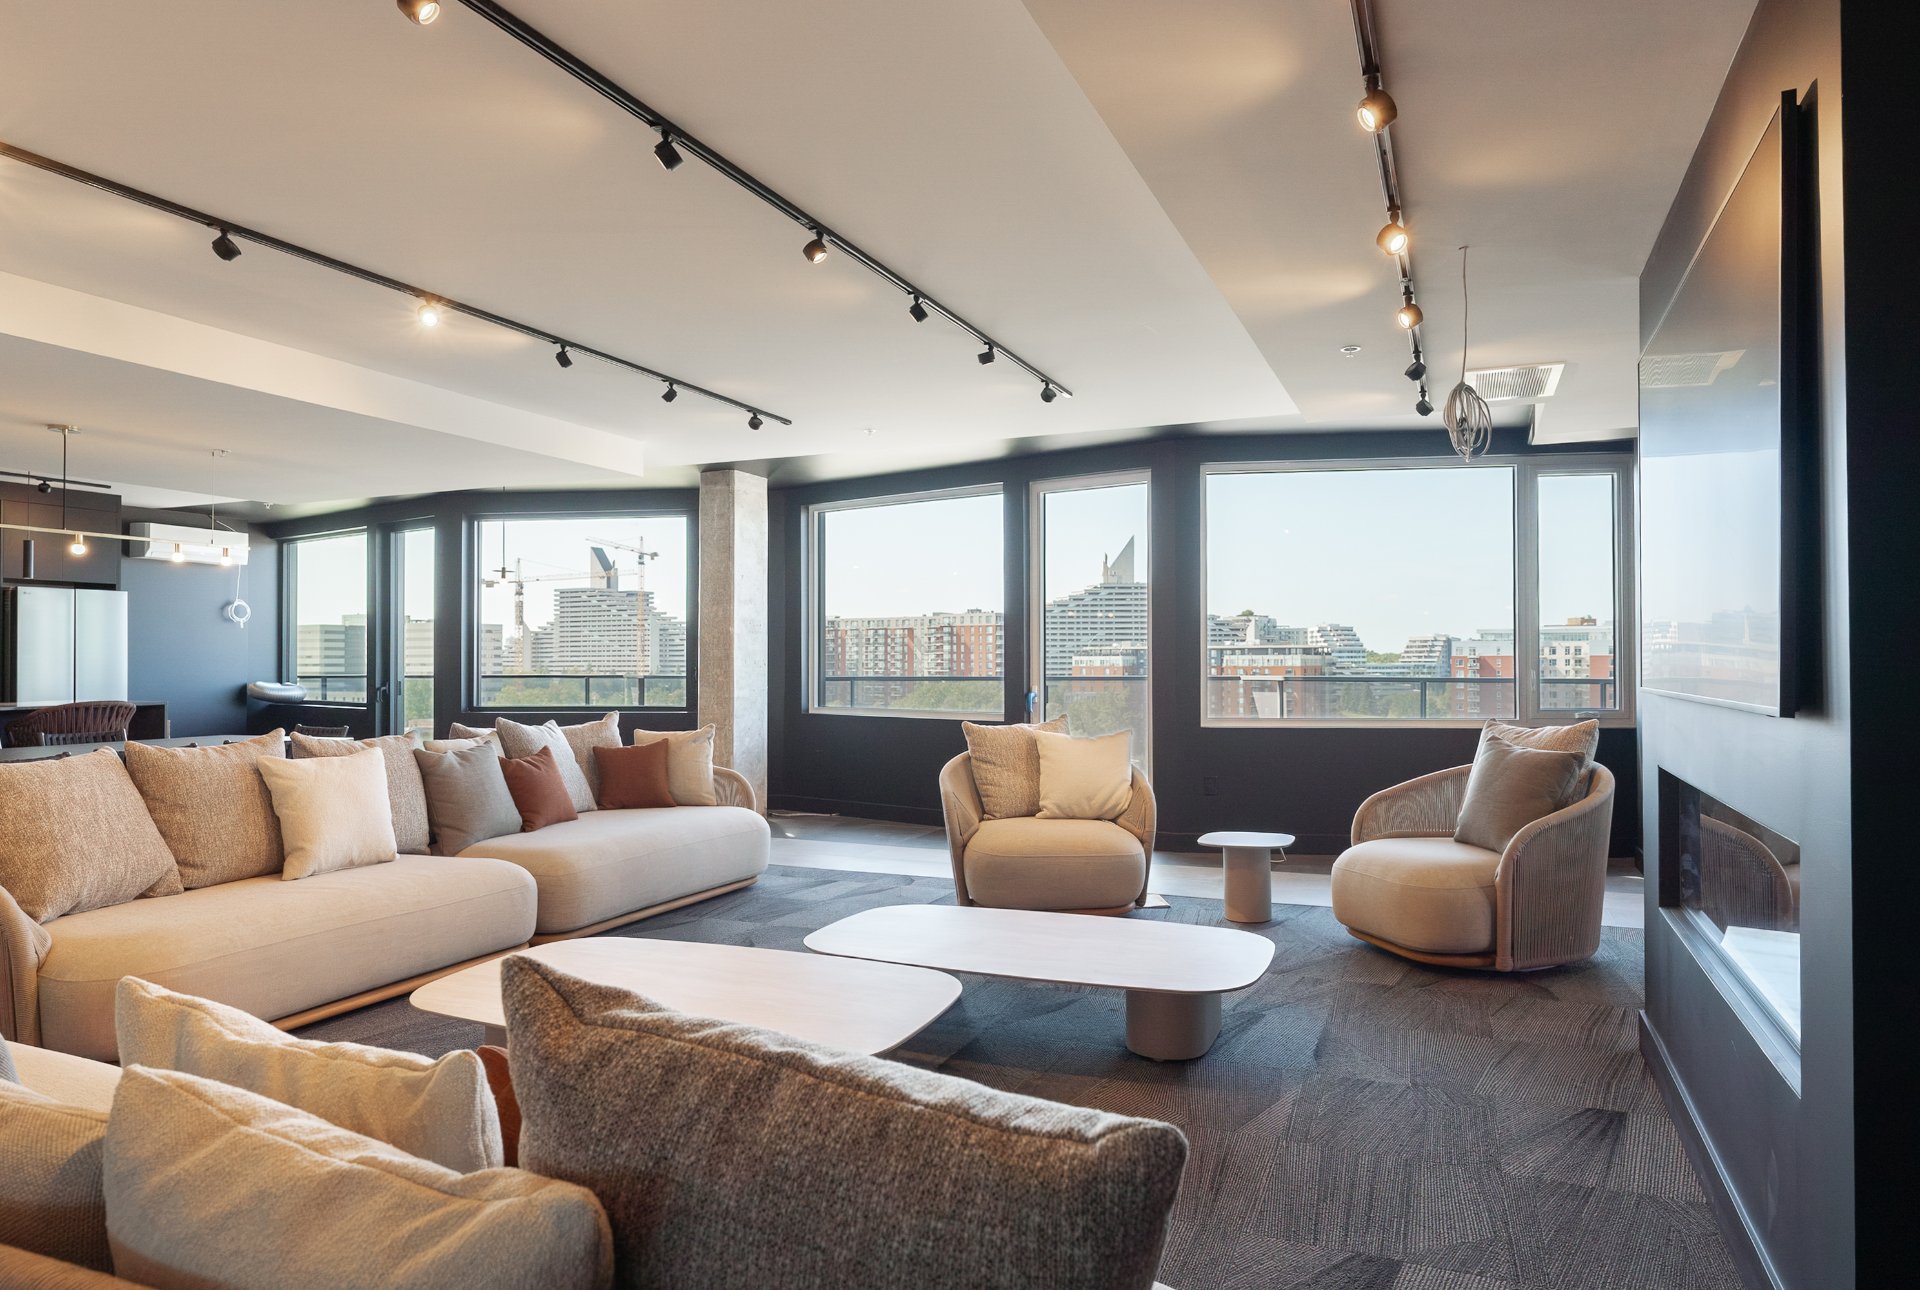
Exercise room
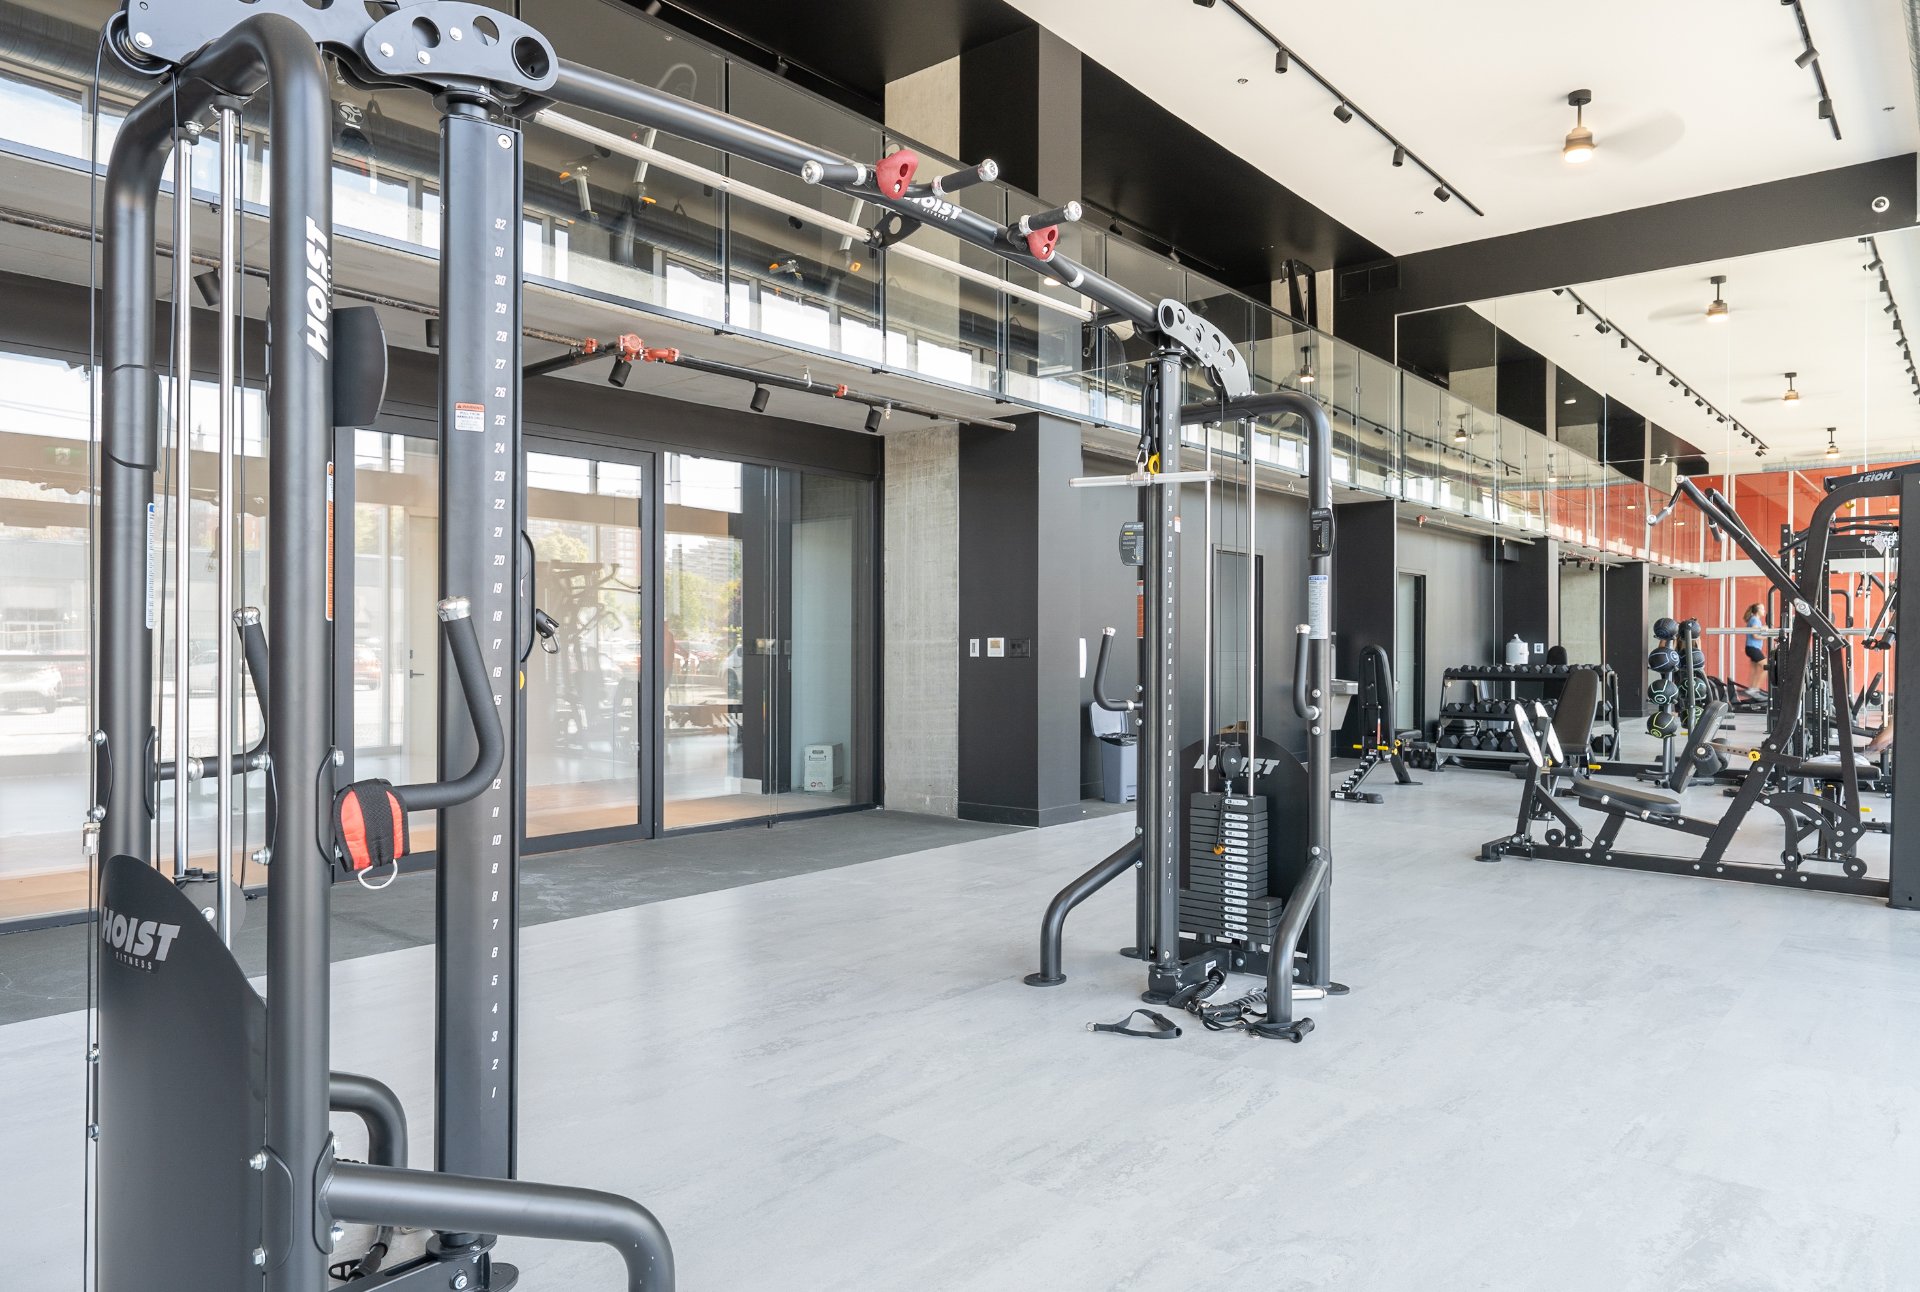
Exterior entrance
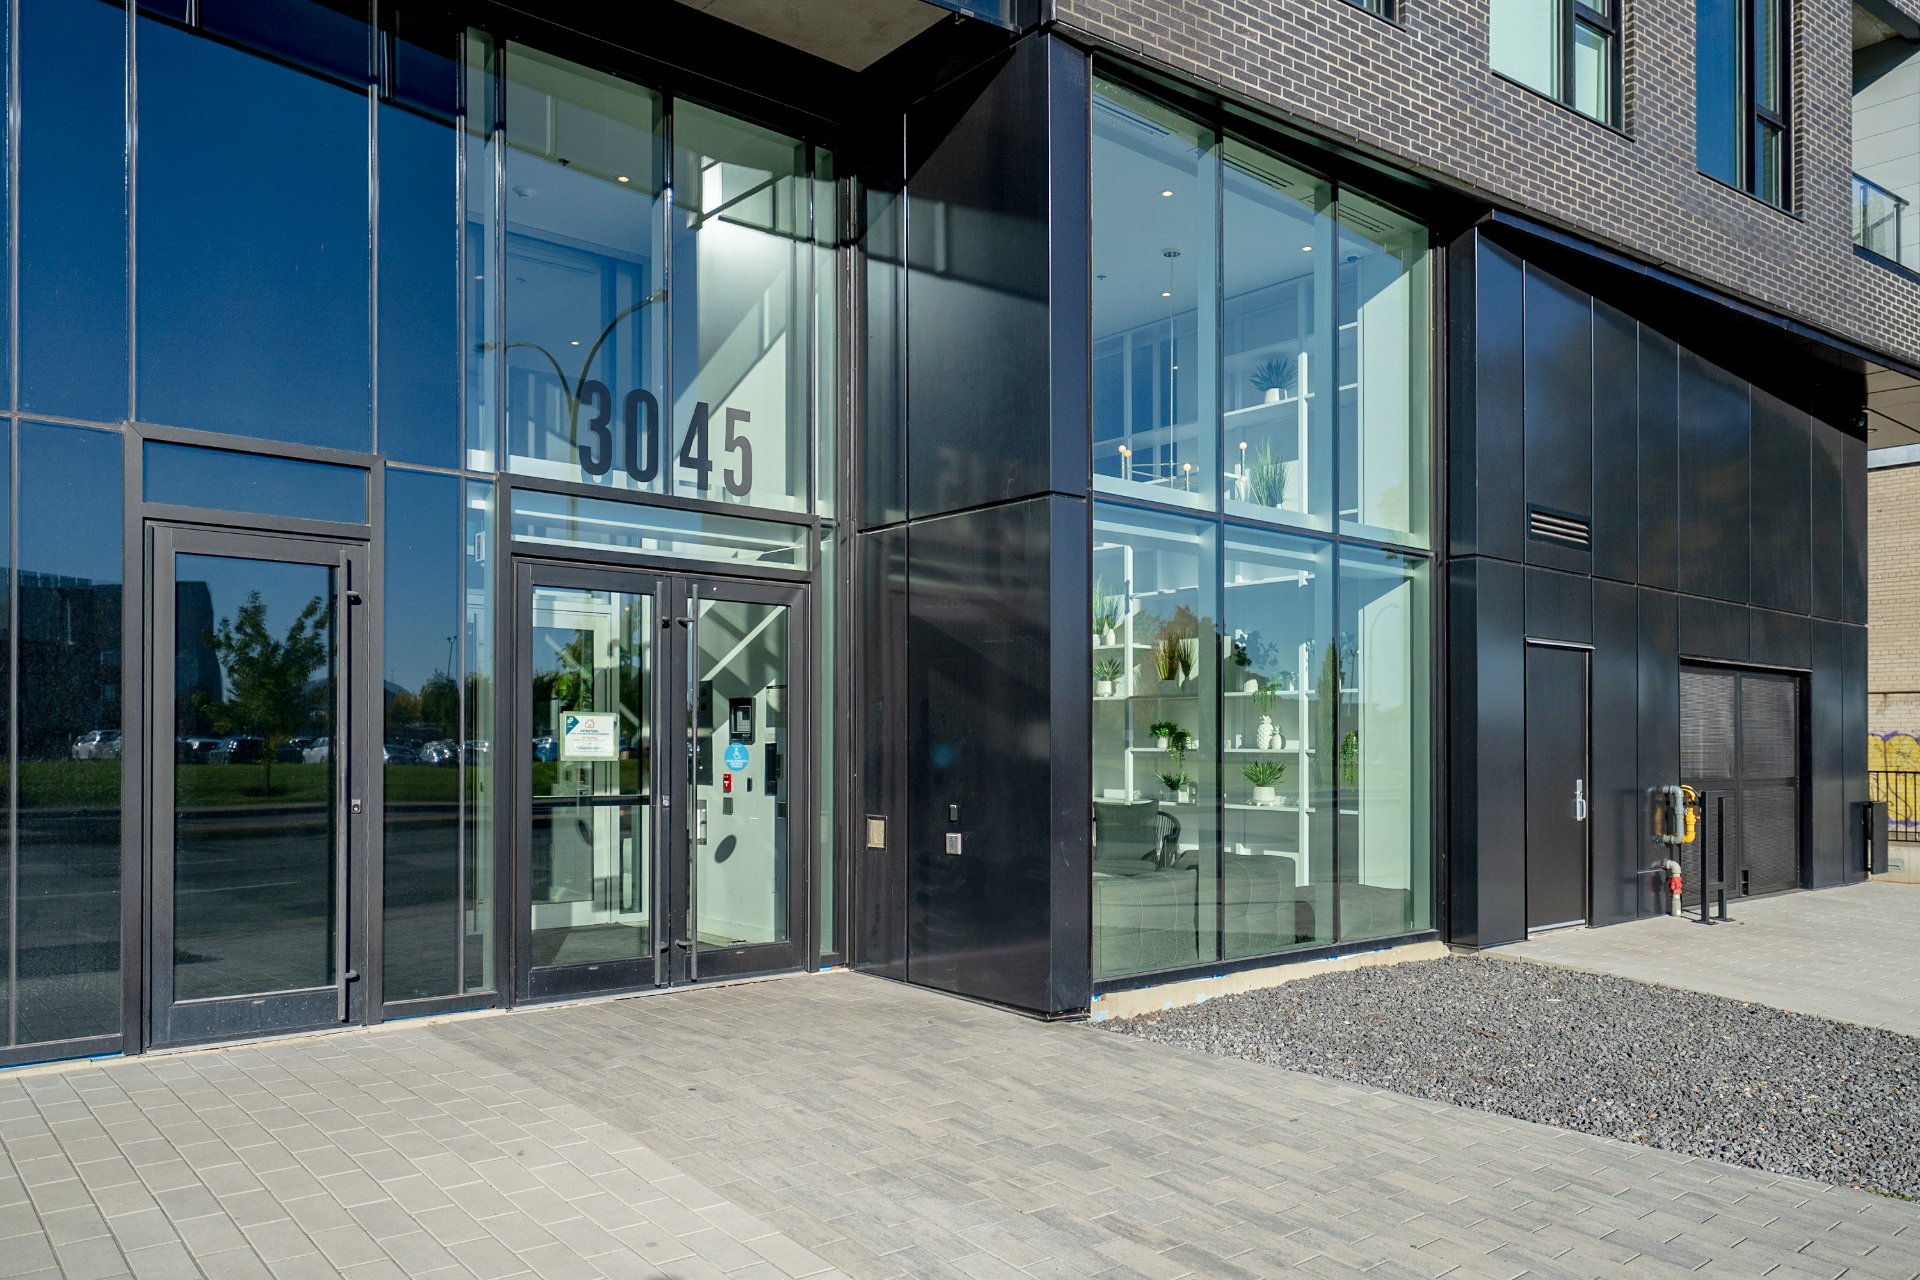
Other
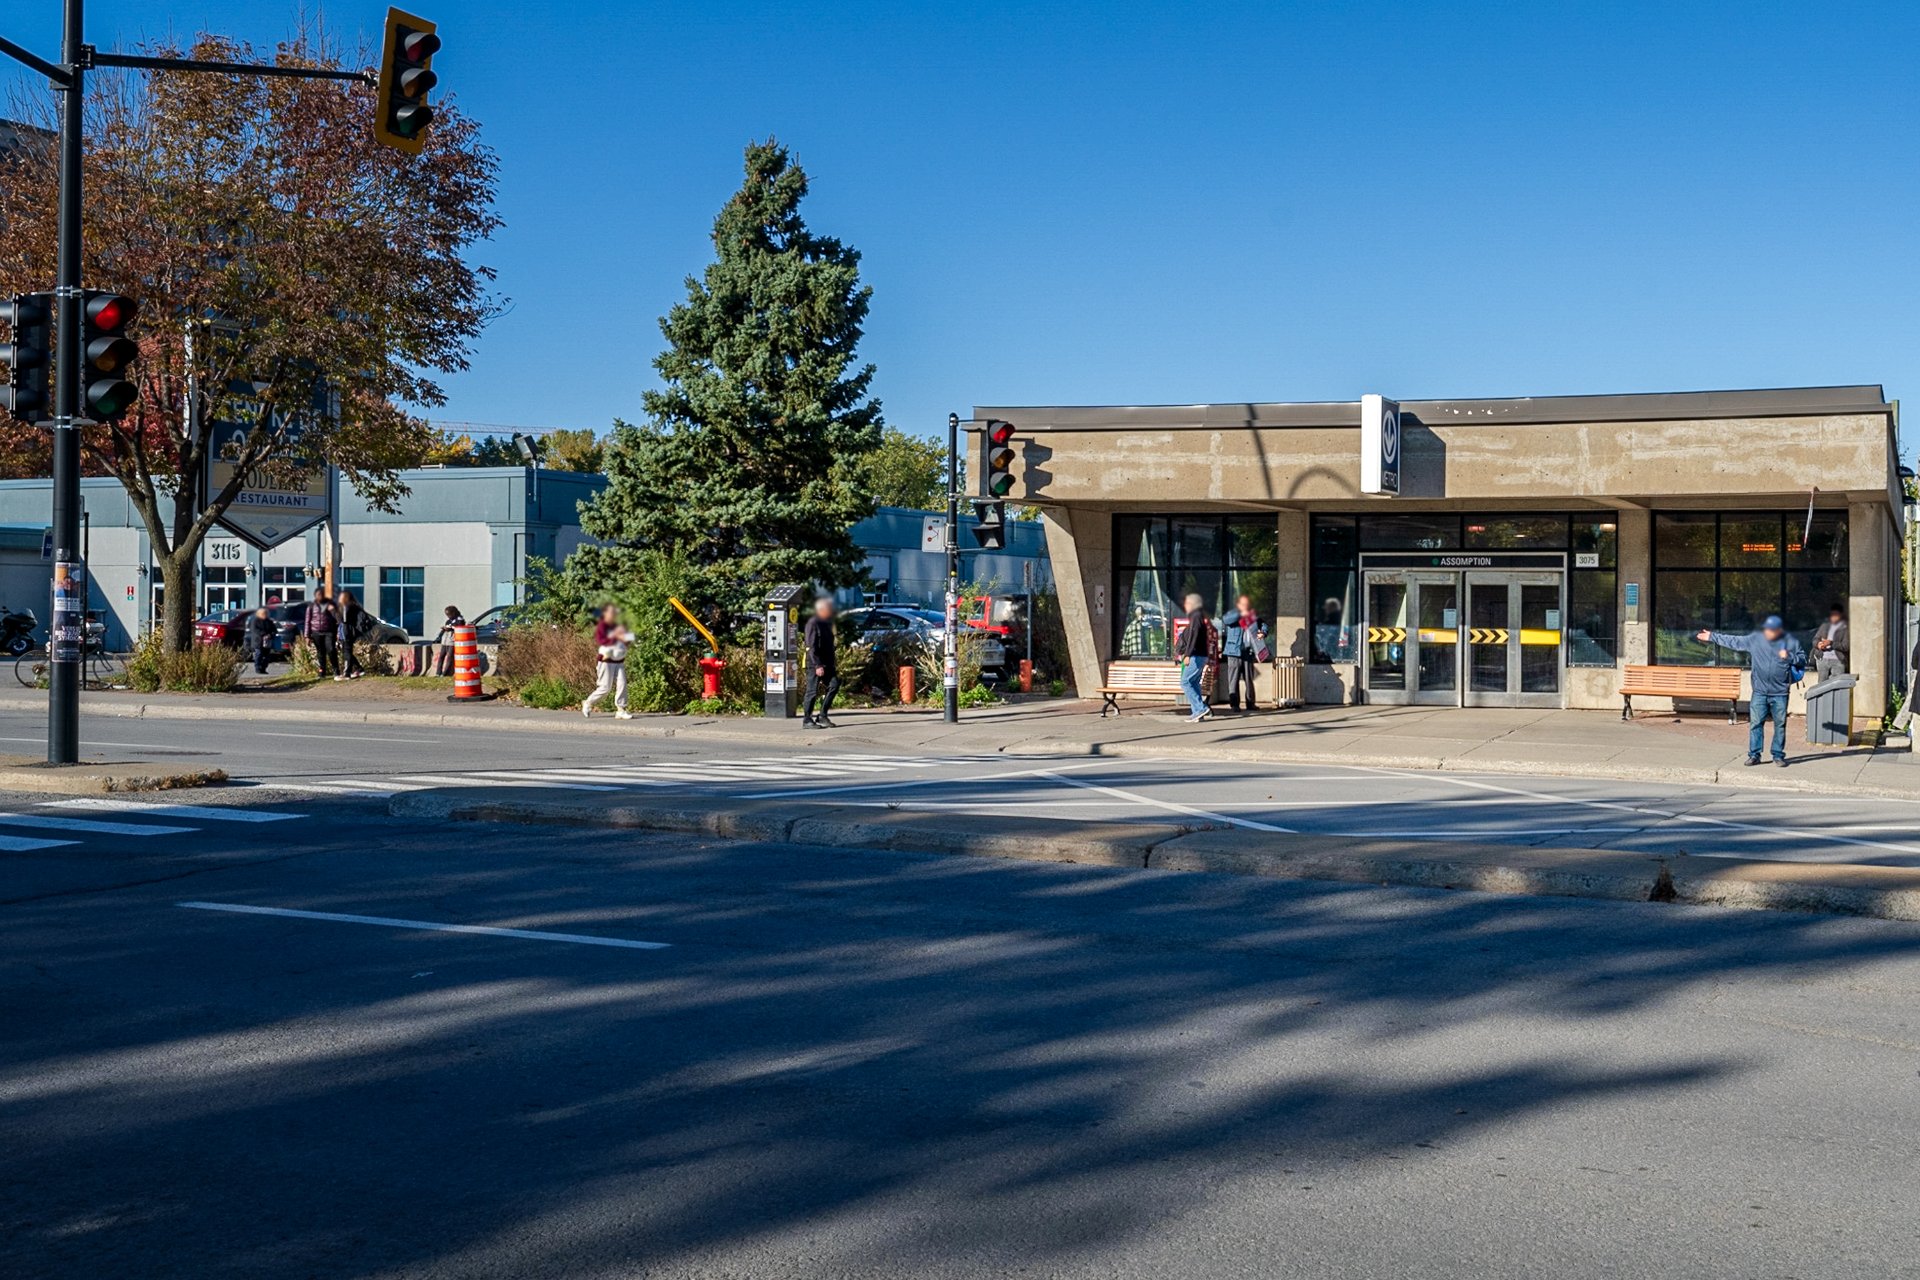
Frontage
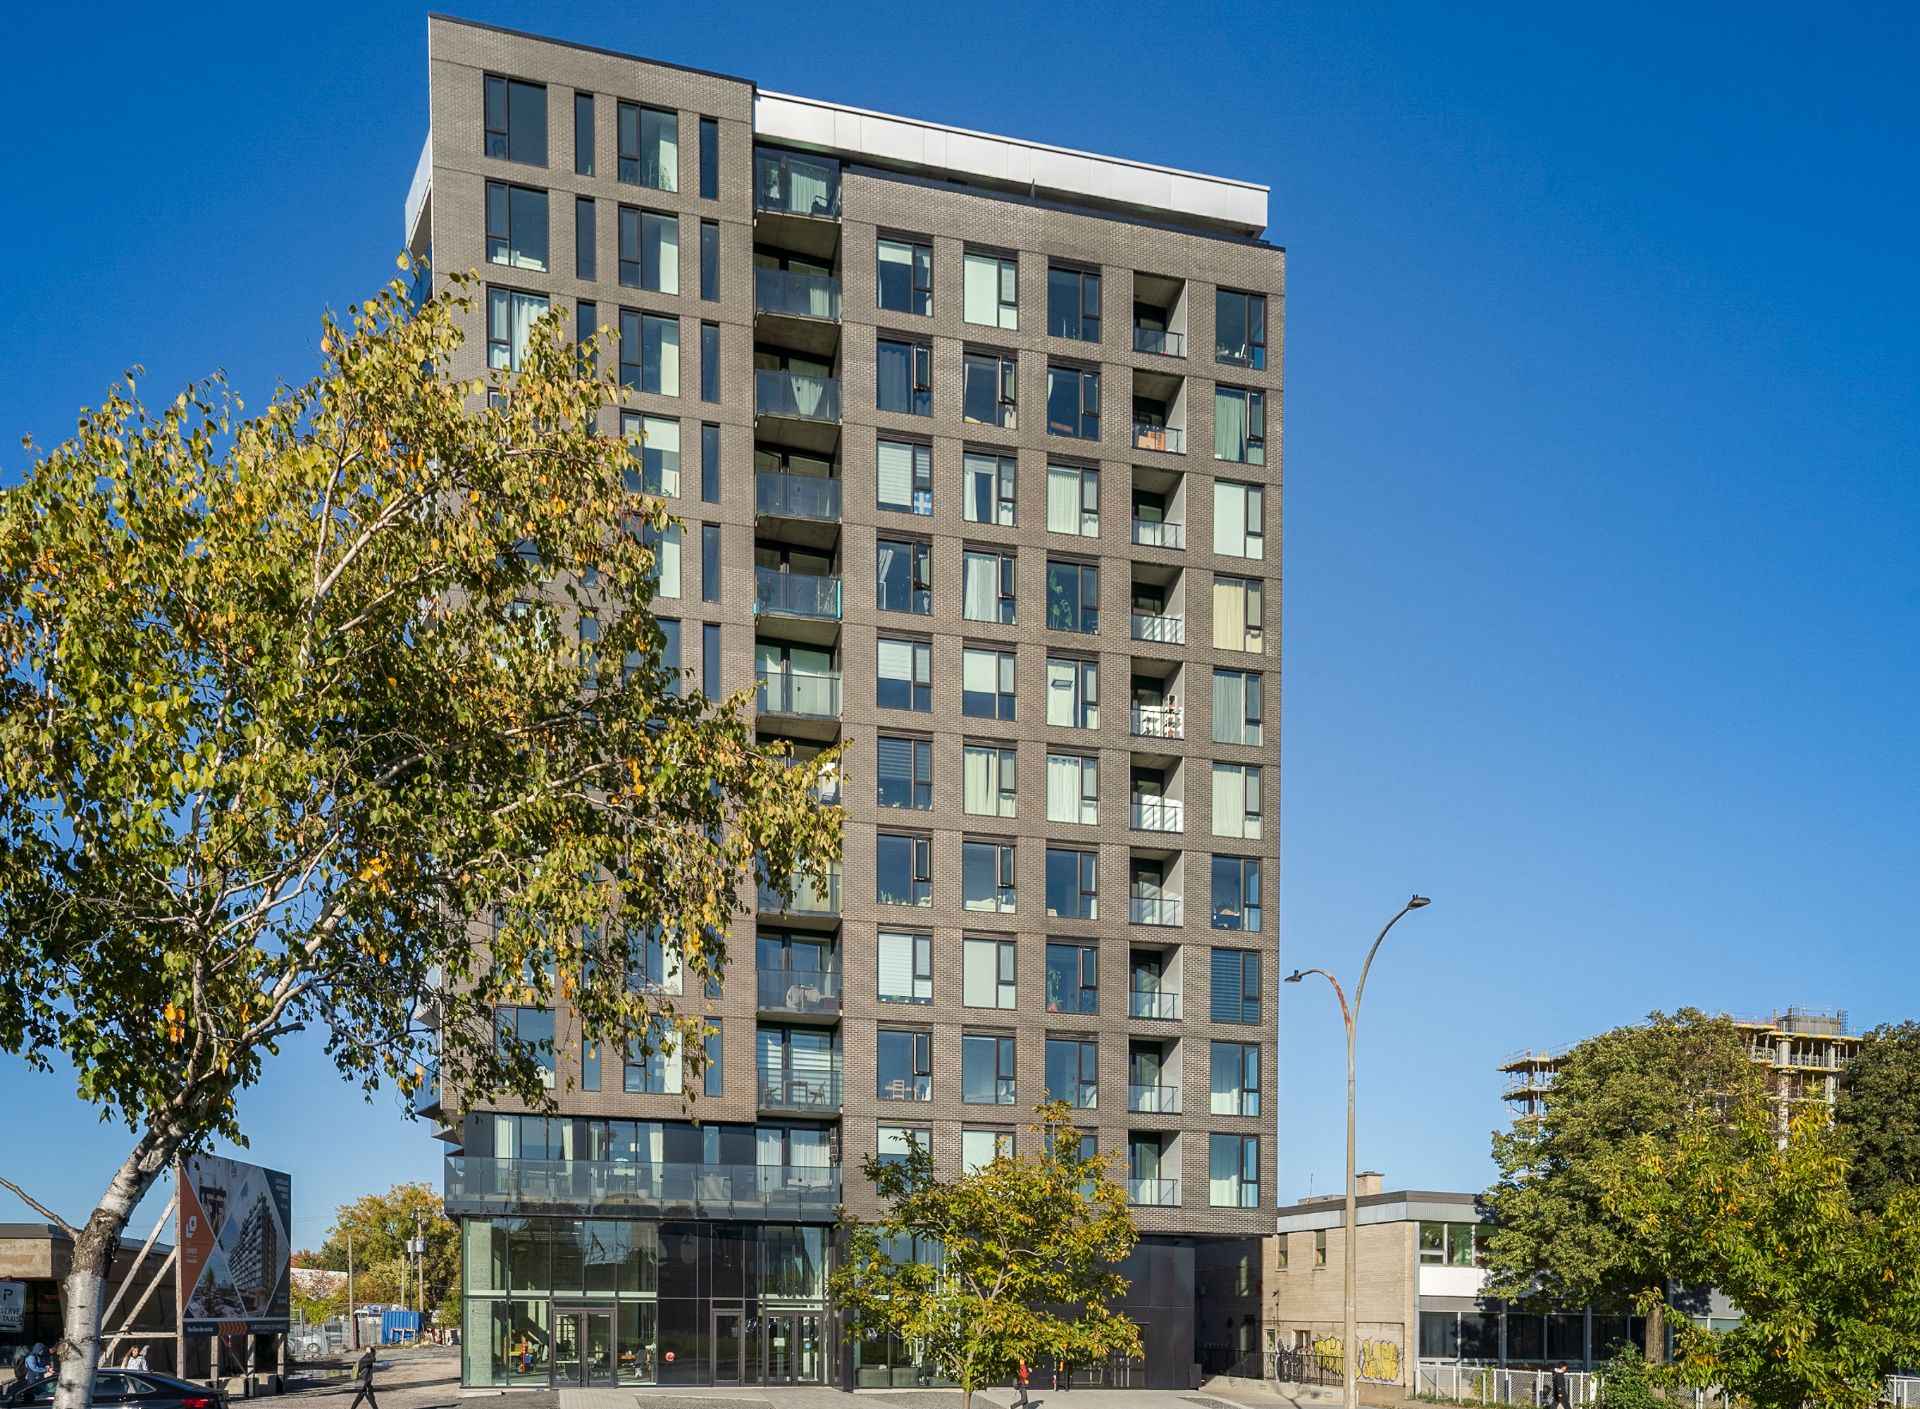
Overall View
Kitchen
Dining room
Overall View
Living room
Overall View
Overall View
Bathroom
Bathroom
Kitchen
Dining room
Living room
Overall View
Kitchen
Primary bedroom
Primary bedroom
Office
Bedroom
Bedroom
Corridor
Corridor
Balcony
Balcony
Other
Garage
Other
Frontage
Frontage
Other
Other
Other
Other
Other
Other
Other
Other
Other
Other
Other
Exercise room
Exterior entrance
Other
Frontage

3045 Boul. de l'Assomption, Montréal (Mercier, QC H1N 0E5

$619,000 | 806.22 PC

  • 2 Bedrooms
  • 1 Bathrooms
  • 2023
  • MLS: 21011127

Description

Discover an urban lifestyle in the heart of the highly sought-after Olympic District! Located in the prestigious Les Loges project, this corner unit featuring 2 bedrooms, an office nook and 1 bathroom, built in 2023 and in like-new condition, offers high-end finishes, a spa-inspired bathroom and a bright, contemporary interior. Enjoy spectacular common areas including a rooftop pool, spa, fully equipped gym and urban chalet. Indoor garage included. Just steps from Assomption metro, cafés, shops and services. A true turnkey opportunity combining style, comfort and an exceptional location.

A RARE OPPORTUNITY TO EXPERIENCE SOPHISTICATED URBAN LIVING IN THE HEART OF THE OLYMPIC DISTRICT!

Welcome to this exceptional corner unit in the prestigious Les Loges project, built in 2023 and offering the highly desirable combination of modern luxury, abundant natural light and an enviable location just steps from Assomption Metro. Impeccably maintained and truly like new, this spacious 2-bedroom, with office nook and 1-bathroom residence offers a refined, turnkey lifestyle with high-end finishes throughout.

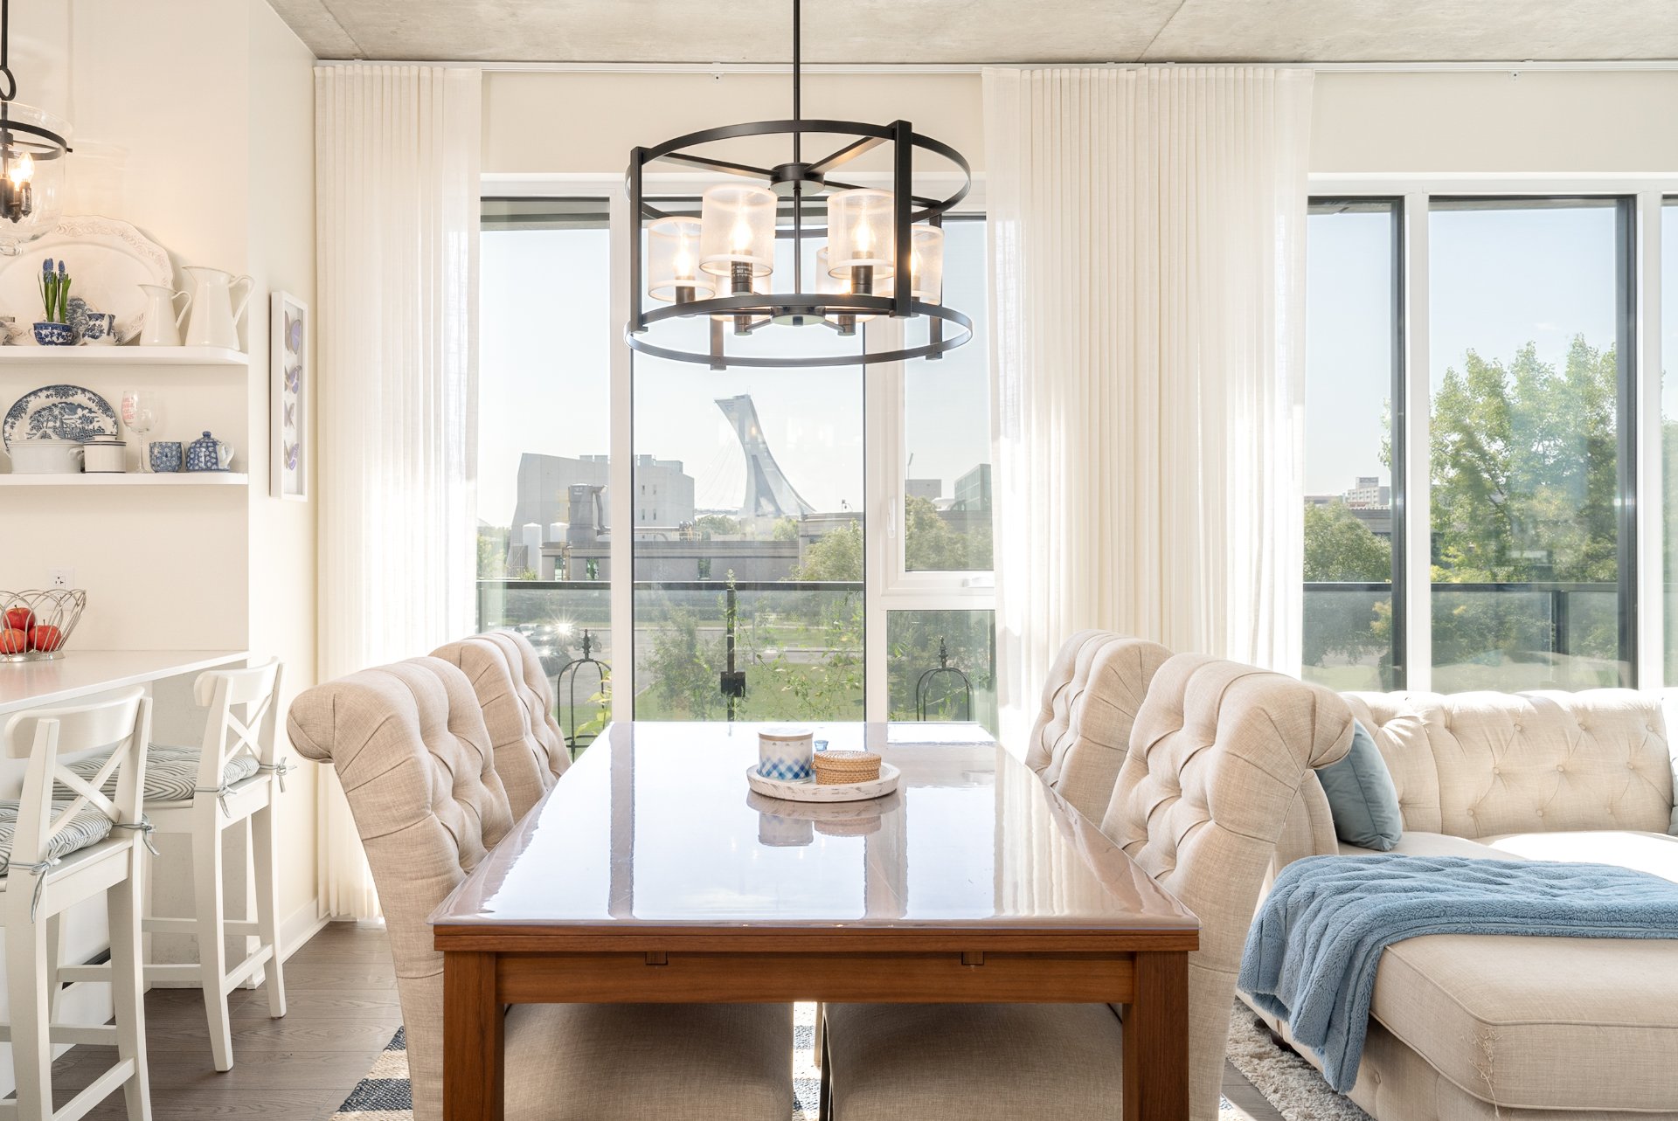
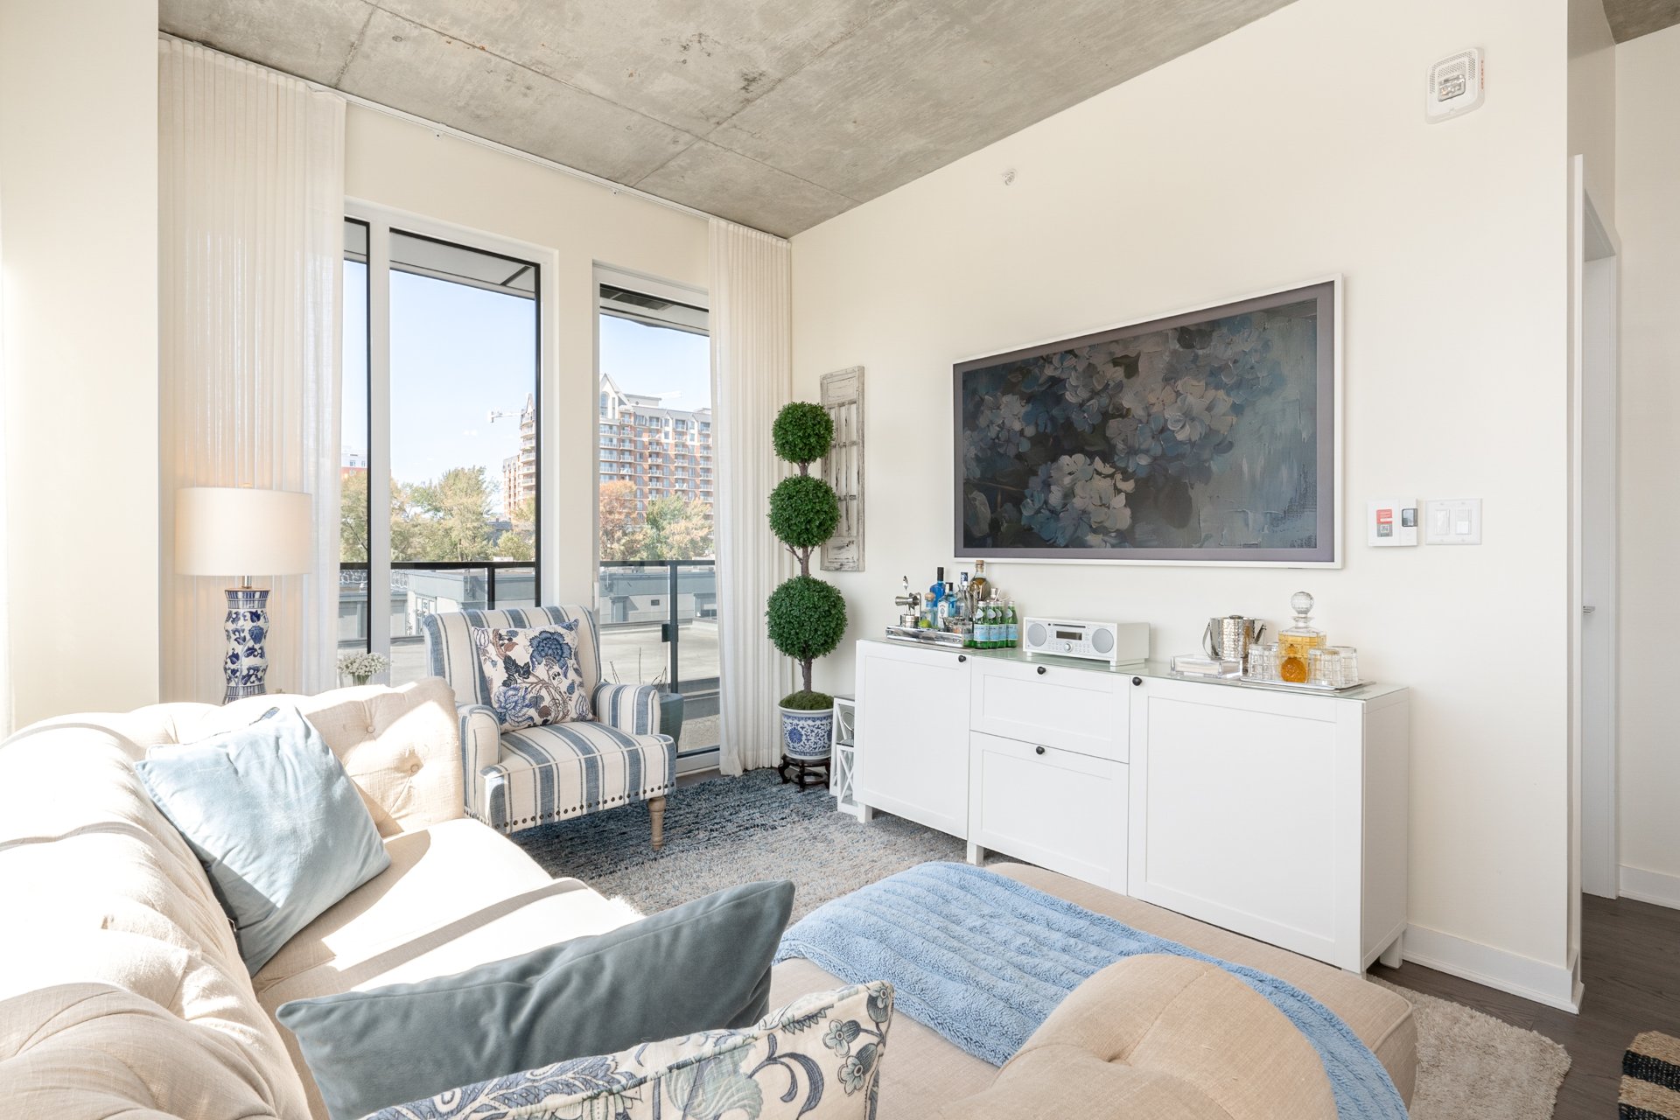
Bathed in natural light from late morning through the afternoon, this corner residence enjoys coveted WEST and NORTH exposures, filling the home with beautiful afternoon sunshine and offering breathtaking sunset skies. The spacious open-concept layout is thoughtfully designed for both everyday living and entertaining, with generous living and dining areas seamlessly connected to a sophisticated contemporary kitchen.

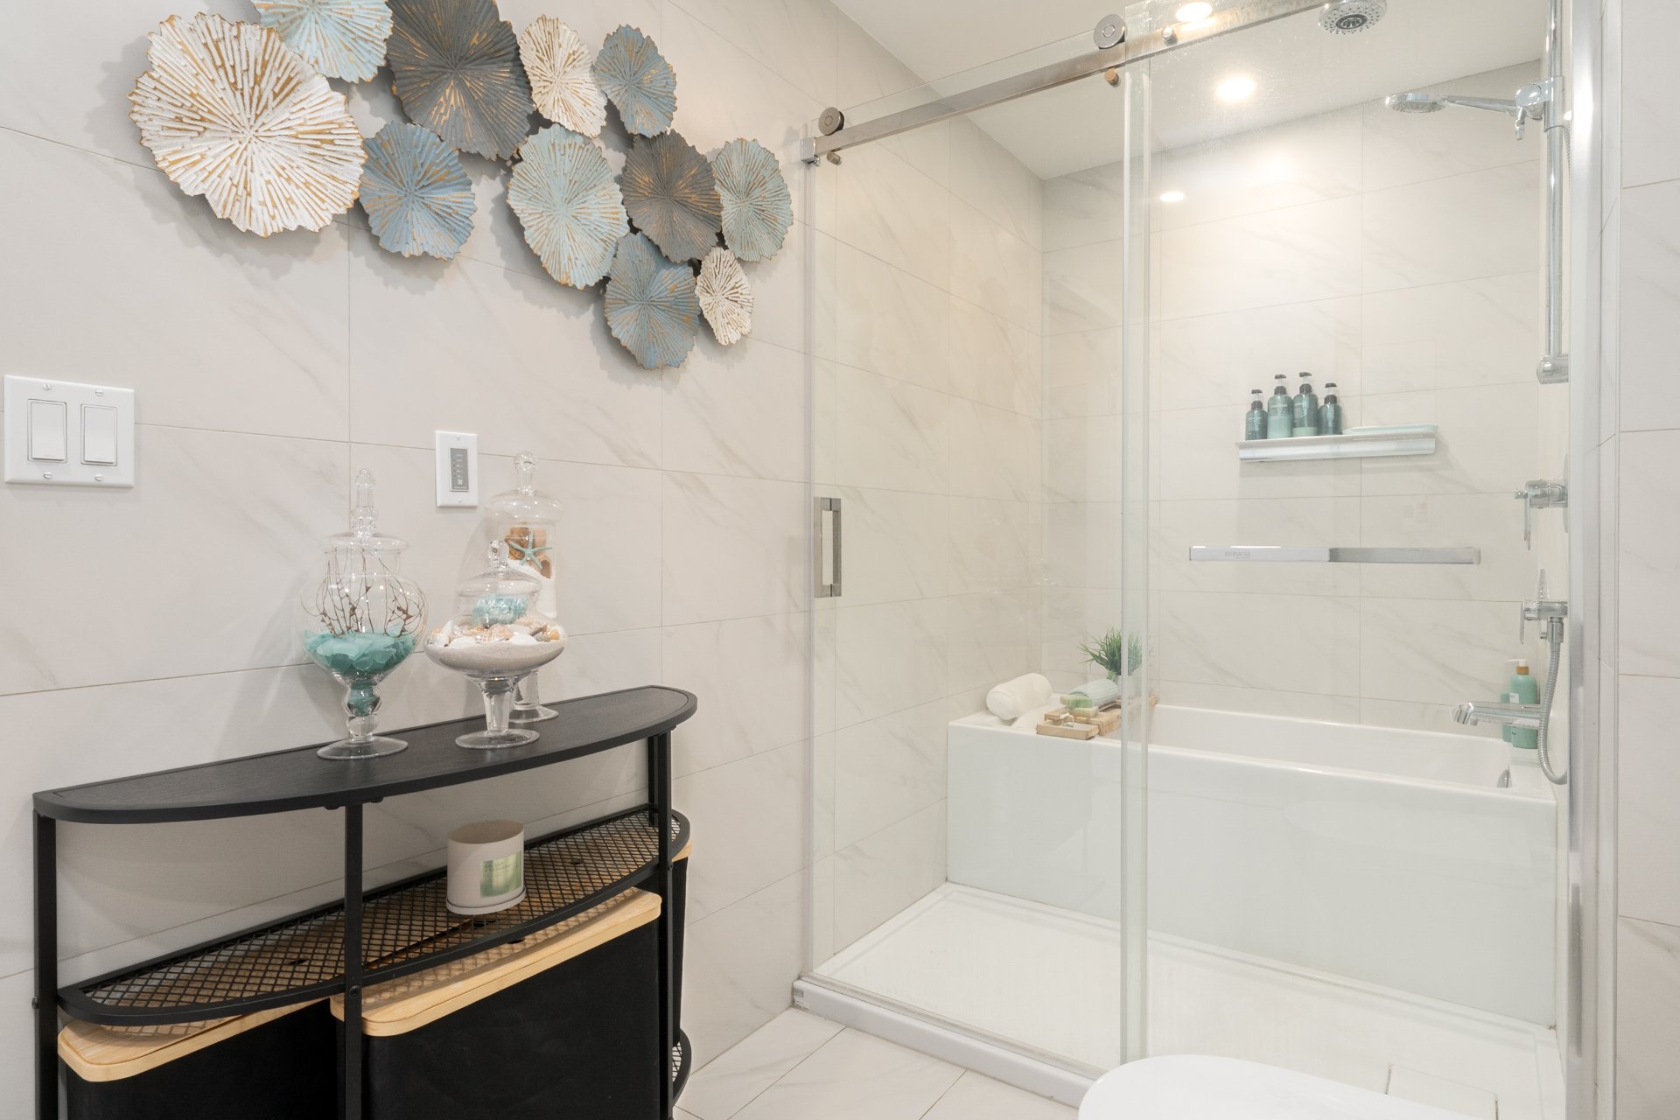
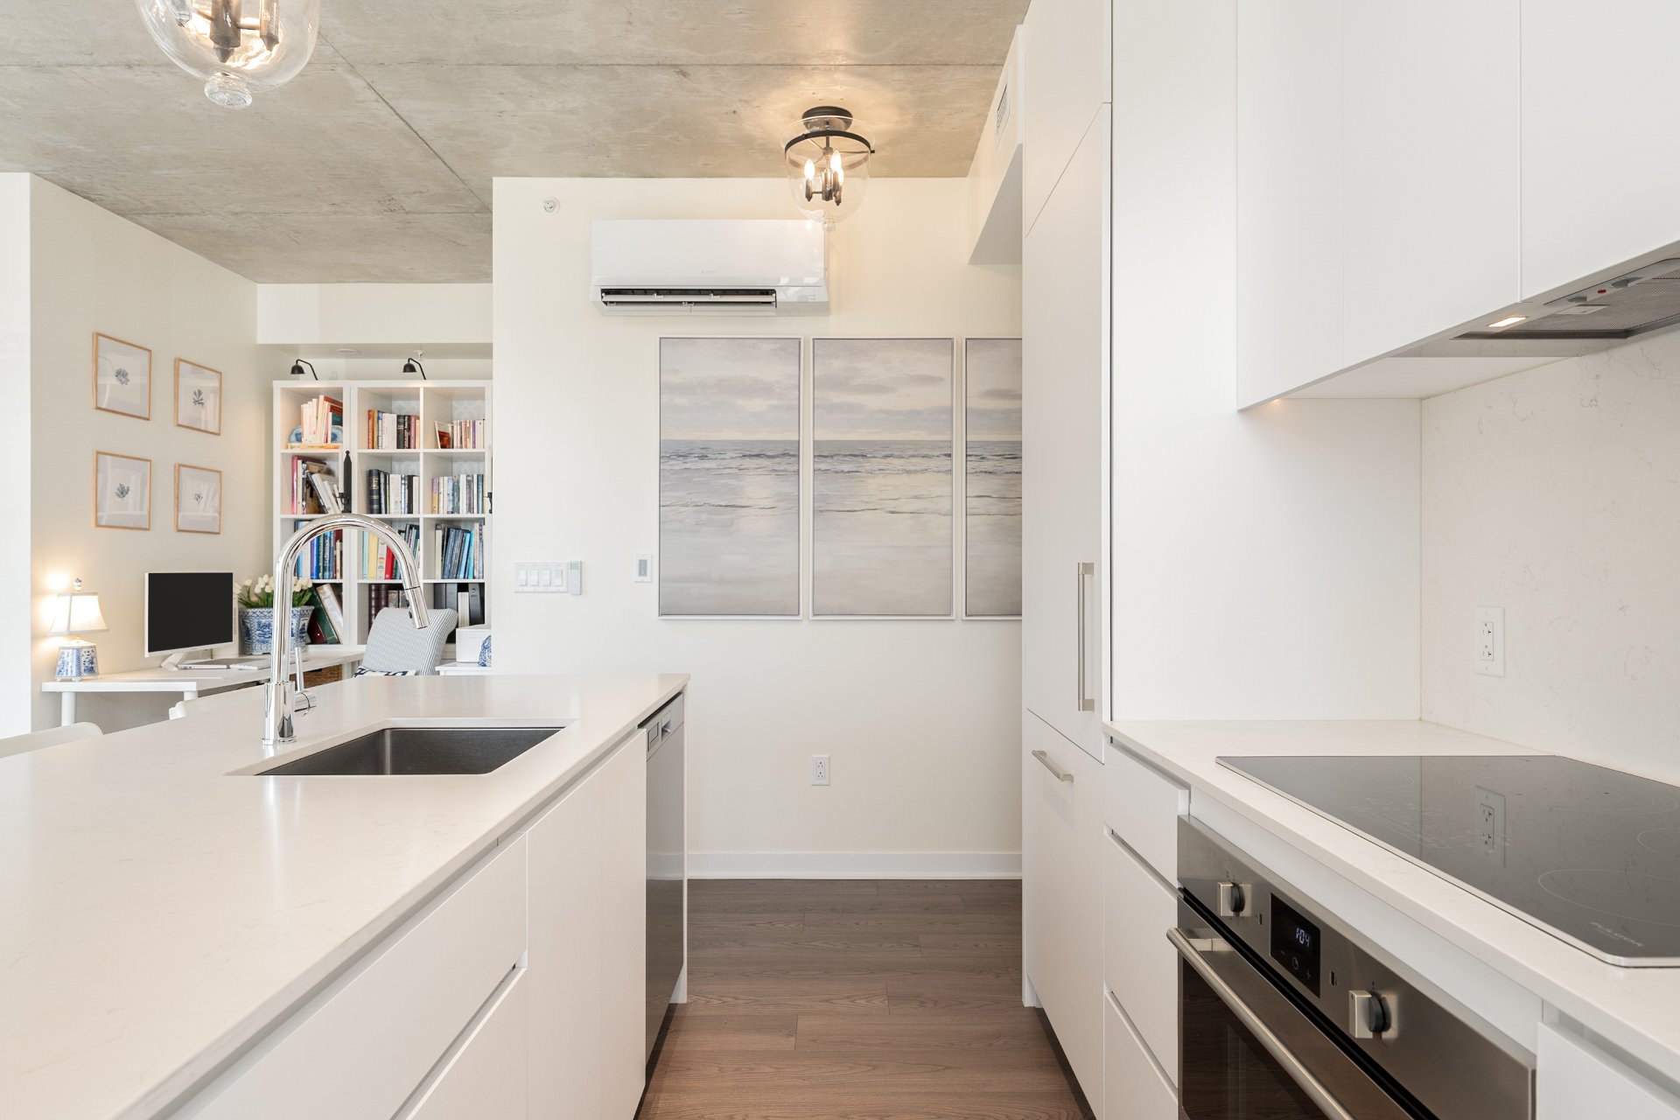
The kitchen features elegant cabinetry, quality finishes and built-in European appliances, creating a sleek and highly functional space that perfectly complements the home's modern aesthetic. The spa-inspired bathroom offers a serene retreat with high-end finishes and a luxurious, contemporary feel.

The residence also includes indoor garage parking, adding convenience and value to this exceptional property.

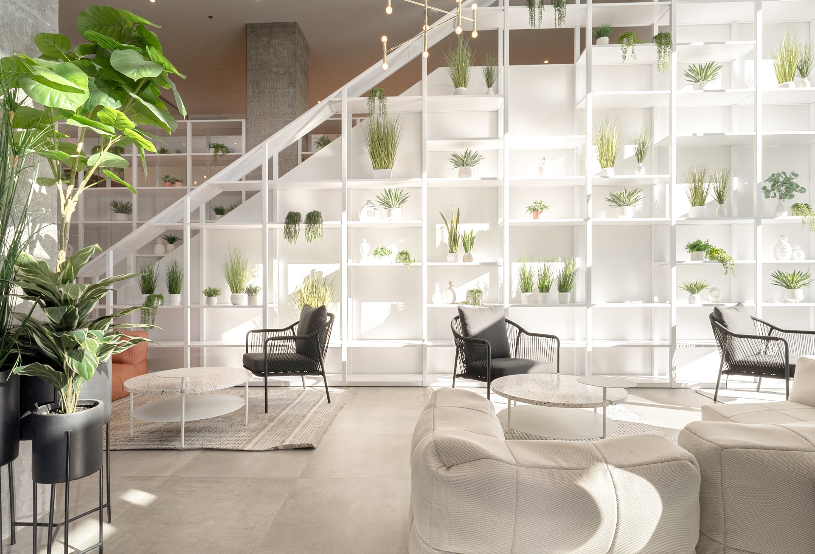
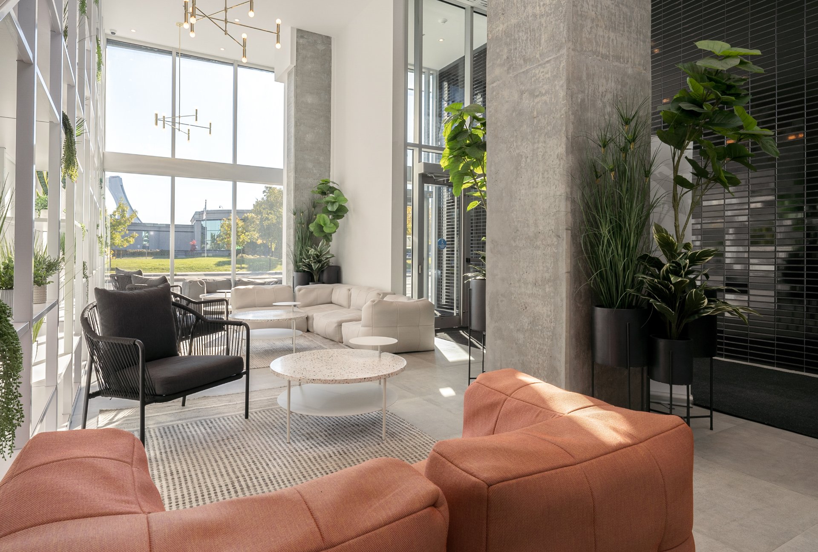
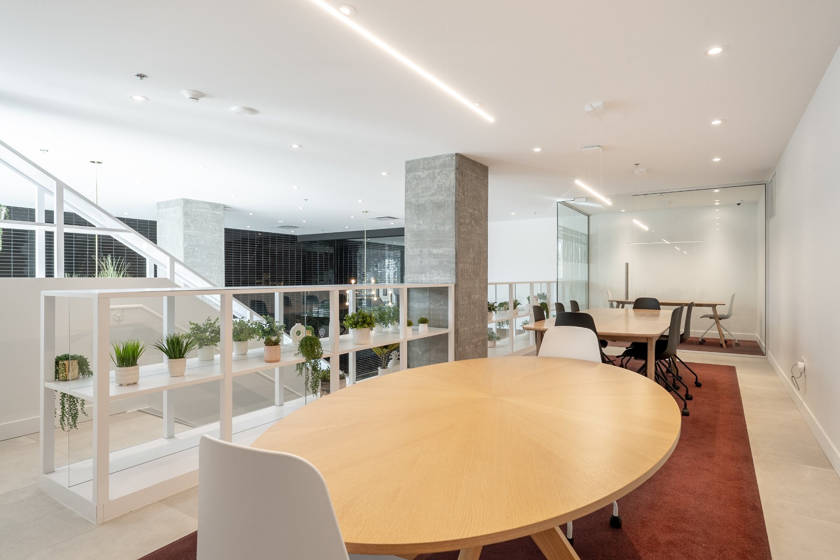
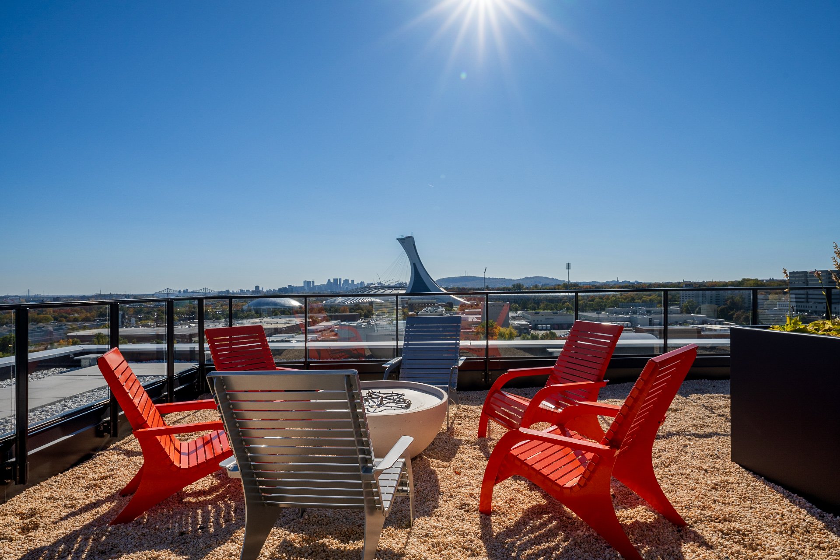
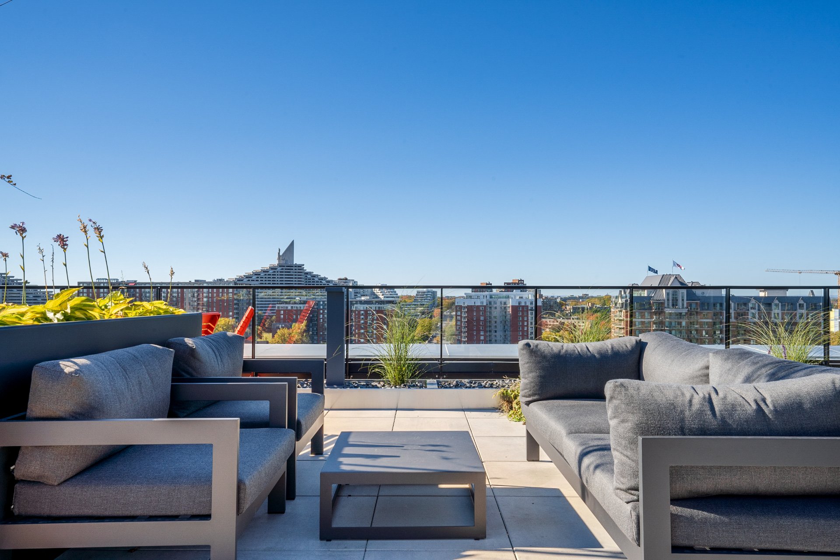
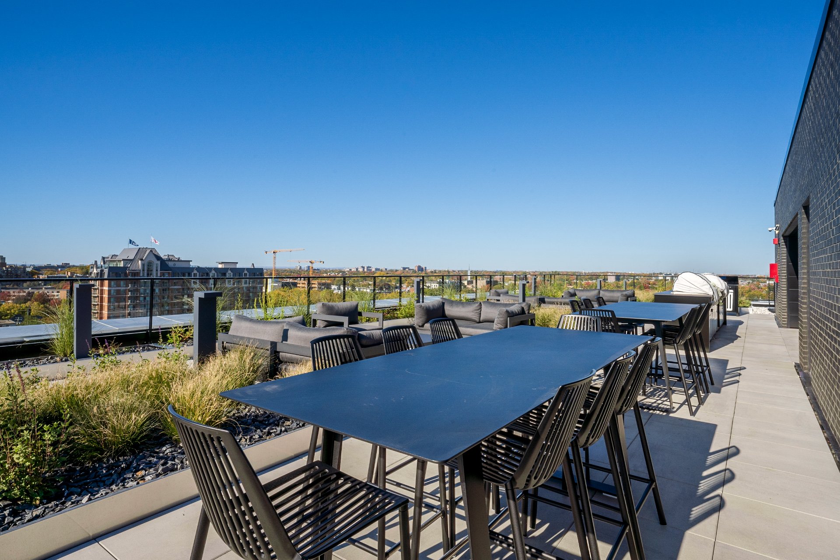
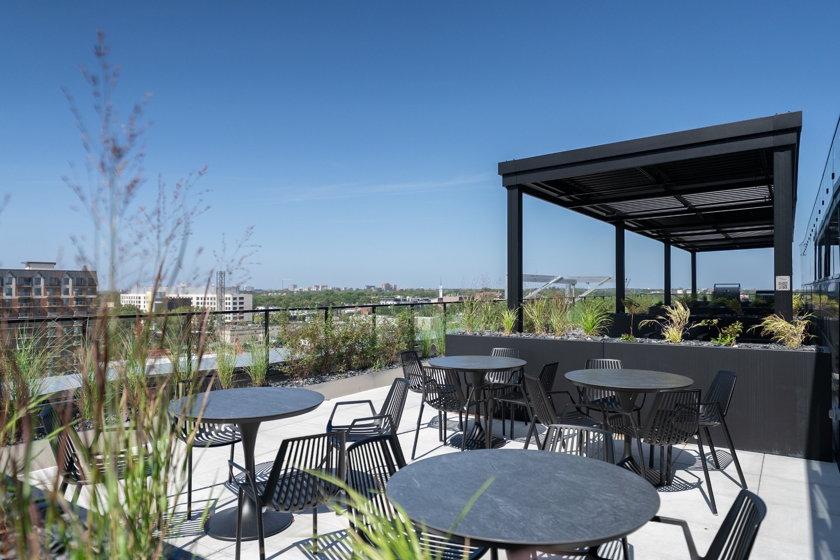
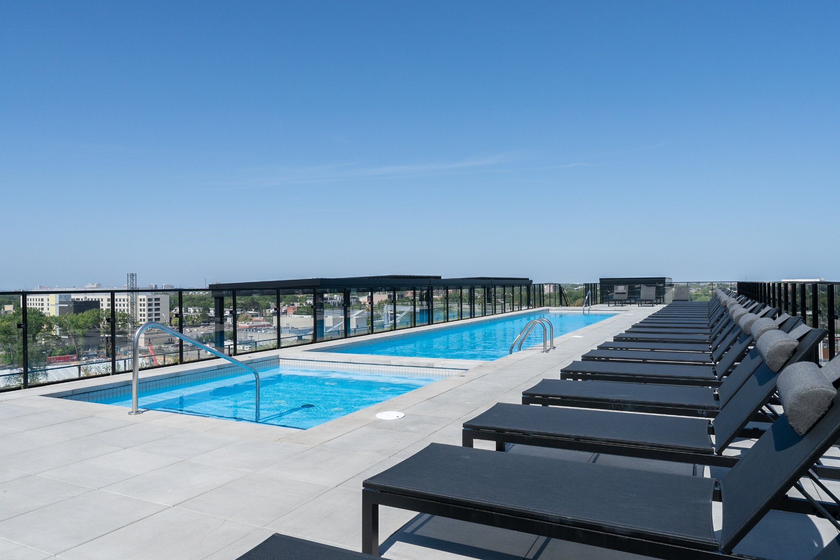
Beyond the unit, residents of Les Loges enjoy an impressive collection of resort-style common areas designed to elevate everyday living. Relax and unwind on the spectacular rooftop terrace featuring a heated saltwater pool and spa, or soak up the sun while enjoying panoramic city views. Stay active in the fully equipped professional gym, work from home in the dedicated co-working space, or entertain and socialize in the elegant urban chalet.

Every detail has been designed to offer a lifestyle that feels more like a luxury hotel than a traditional condominium -- with exceptional amenities, contemporary architecture and beautifully designed spaces at your fingertips.

Ideally situated in the vibrant and rapidly evolving Olympic District, the location is unbeatable: just steps from Assomption Metro and close to cafés, restaurants, shops, services, parks and major transportation routes.

A sophisticated, sun-filled and truly turnkey residence offering the perfect blend of luxury, comfort, convenience and lifestyle. Simply move in and enjoy!

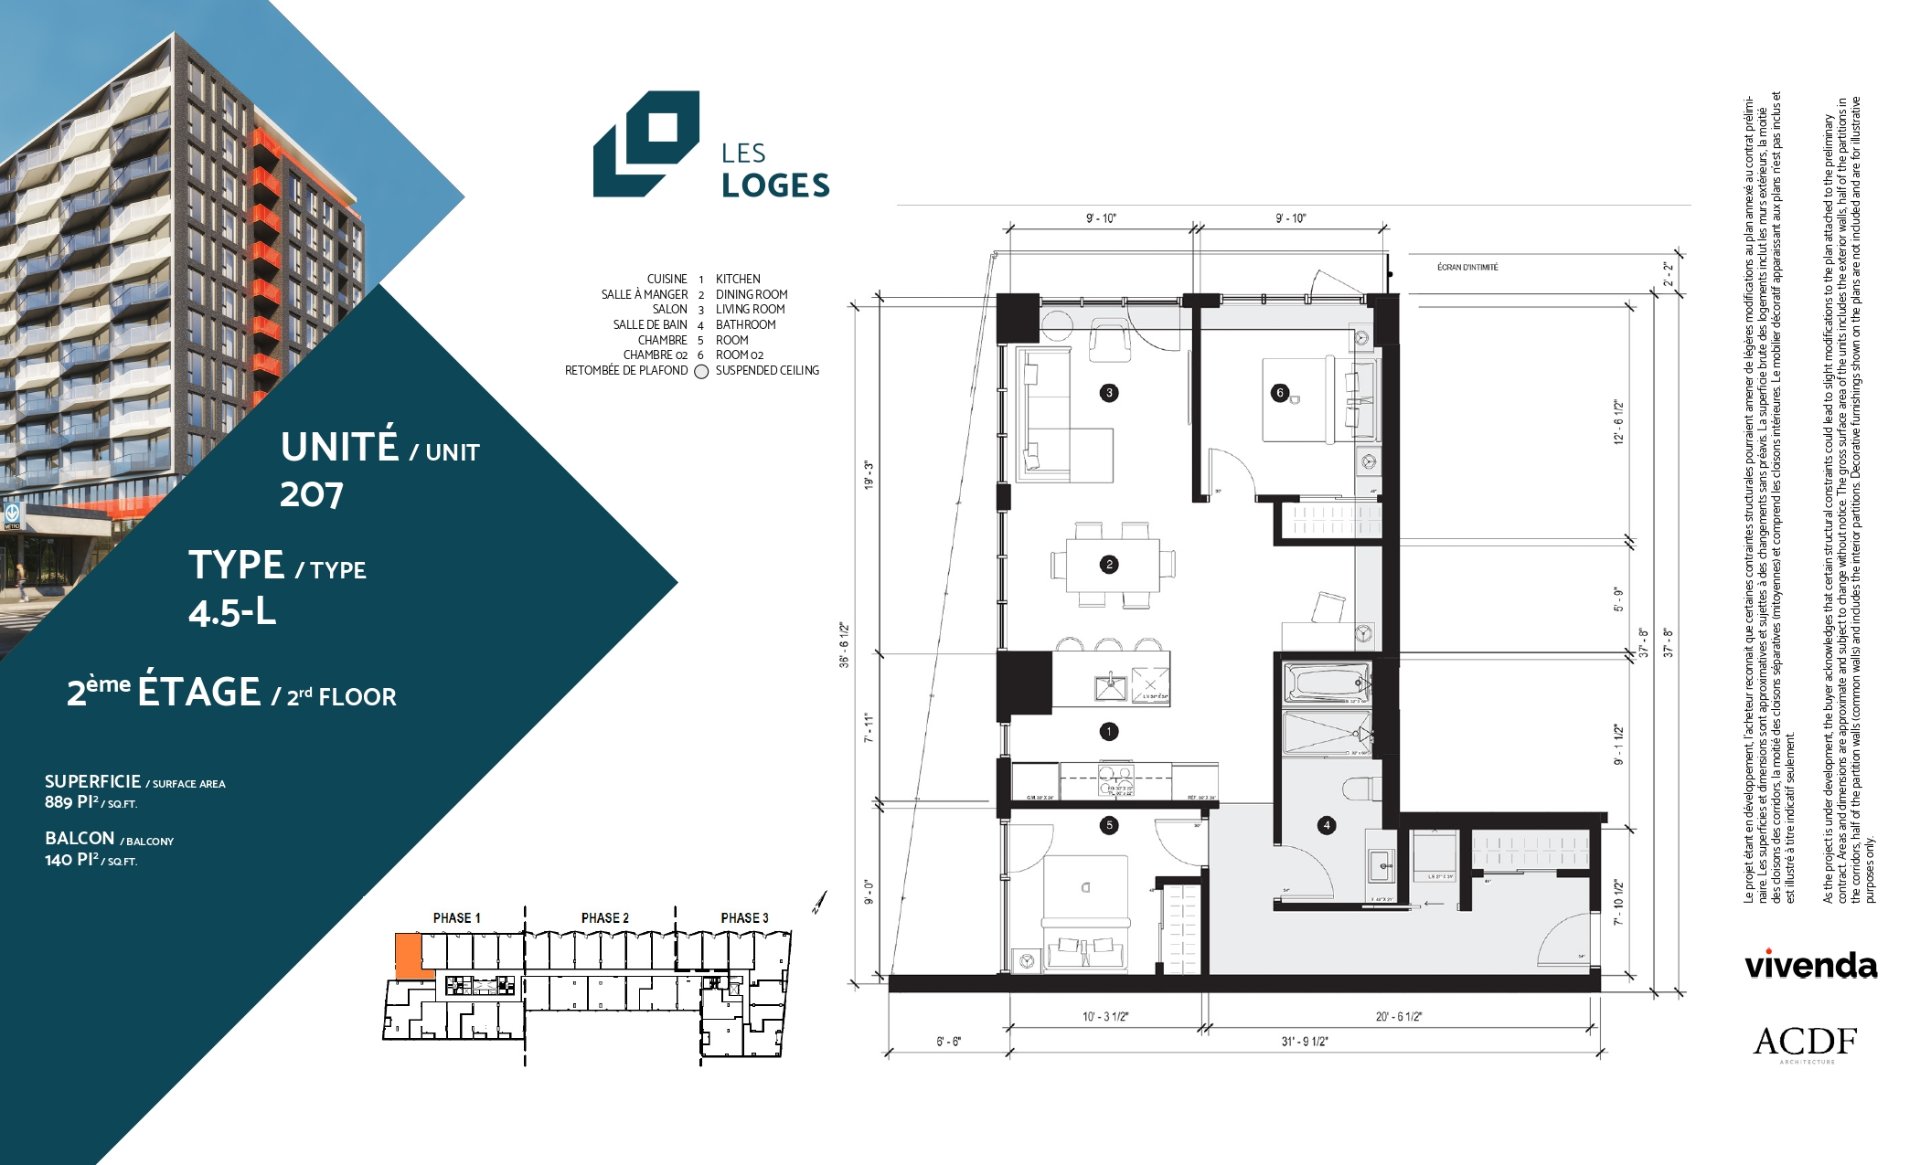
**Measurements are taken from the builder's plans.

Loading maps...

Loading street view...

INCLUDED
Built-in stove, built-in cooktop, built-in refrigerator, ceiling light fixtures, custom-made curtains, motorized blinds, and shoe storage cabinet in the entrance hallway.
EXCLUDED
Washer, dryer, microwave
ROOM DETAILS
Room Dimensions Level Flooring
Kitchen 10.3 x 7.11 P 2nd Floor Floating floor
Living/dining room 19.3 x 19.8 P 2nd Floor Floating floor
Primary bedroom 12.6 x 9.10 P 2nd Floor Floating floor
Bedroom 10.3 x 9.0 P 2nd Floor Floating floor
Bathroom 6.0 x 11.7 P 2nd Floor Ceramic tiles
Hallway 20.0 x 7.10 P 2nd Floor Floating floor
BUILDING
Type Apartment
Style Detached
Dimensions 0x0
Lot Size 0
EXPENSES
Energy cost $ 657 / year
Co-ownership fees $ 5820 / year
Municipal Taxes (2026) $ 3488 / year
School taxes (2026) $ 388 / year
CHARACTERISTICS
Windows Aluminum
Available services Balcony/terrace, Bicycle storage area, Common areas, Exercise room, Garbage chute, Hot tub/Spa, Outdoor pool, Roof terrace
Proximity Bicycle path, Cegep, Cross-country skiing, Daycare centre, Elementary school, High school, Highway, Hospital, Park - green area, University
Siding Brick
Window type Crank handle
Heating system Electric baseboard units
Heating energy Electricity
Easy access Elevator
Equipment available Entry phone, Ventilation system, Wall-mounted air conditioning
Garage Fitted, Heated
Parking Garage
Sewage system Municipal sewer
Water supply Municipality
Restrictions/Permissions Pets allowed, Short-term rentals not allowed
Zoning Residential
Bathroom / Washroom Seperate shower

© 2026 Doris Kertesz. All rights reserved | Real estate website design by